Business Details
Your Trusted Architectural Partner in Cardiff
We are an architectled practice based in Cardiff, delivering comprehensive design solutions across Wales. Our team combines years of experience in concept design, technical detailing and BIM modelling to address projects of any scale. We guide clients step by step from the initial concept through planning submissions to onsite construction. Our architects produce full technical drawings that ensure robustness, weathertightness and aesthetic quality. We provide dedicated site inspection and contractor administration, guaranteeing that works comply with current standards. Our photorealistic visualisations and 3D animations enable clients to visualise outcomes before any build begins.We specialise in extensions, loft conversions, new builds, refurbishments and masterplanning, catering to homeowners, developers and investors. Our use of cuttingedge BIM technology allows threedimensional model review, reducing errors and saving time. We maintain transparent communication, offering a single point of contact to streamline decisionmaking. Our commitment to professional standards ensures planning approvals are secured efficiently and with minimal revisions. We strive to exceed client expectations by delivering designs that enhance functionality, value and visual appeal.
Services
Concept Design
Feasibility Studies
Planning Applications
Technical Design
Site Inspection
Building Regulation Drawings
Masterplanning
BIM Services
Highlights and features
- We provide a single personal point of contact.
- Our architects deliver full technical detailing for robust construction.
- We conduct site inspection and contractor administration for compliance.
- Our photorealistic visualisations help clients visualise projects early.
- We employ cuttingedge BIM modelling to validate designs.
Services
Concept Design
Our concept design service creates initial architectural proposals for extensions, loft conversions, new builds and refurbishments. It is aimed at homeowners, developers and investors who need a clear vision before committing to detailed design. The outcome provides a coordinated layout, visual guidance and a solid basis for planning submissions, reducing uncertainty and saving time.
Planning Submissions
We prepare comprehensive planning and buildingregulation drawings that meet local authority requirements. Clients such as property owners and developers rely on us to navigate complex approval processes efficiently. Our precise submissions accelerate consent, markedly minimise revisions and protect project timelines.
Technical Detailing
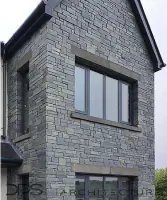
Our full technical detailing and drafting delivers robust, weathertight construction documents for builders. The service specifically targets architects, contractors and developers seeking professional, constructible drawings. Accurate drawings reduce onsite errors, ensure regulatory compliance and enhance aesthetic outcomes, delivering client confidence.
Site Inspection
We offer site inspection and contractor administration to verify construction aligns with approved designs. This service benefits owners and investors who need assurance of quality and regulatory adherence. Regular detailed reporting provides transparency, mitigates risk and keeps projects on schedule.
3D Visualisation
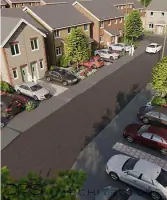
Our photorealistic visualisation and 3D animation service expertly transforms design concepts into lifelike images. It is ideal for clients, marketers and planning authorities needing clear visual communication. The deliverables aid decisionmaking, secure approvals and enhance client confidence before construction begins.
Questions
What architectural services does DPS Architecture offer?
We provide concept design, feasibility studies, planning applications, technical detailing, site inspections, and building regulation drawings for residential and commercial projects.
Which areas does DPS Architecture serve?
We operate across Cardiff, Newport, Bristol, Monmouth, and surrounding regions including Shropshire and Brecon.
Can DPS Architecture assist with planning applications?
Yes, we prepare planning drawings, act as planning agents, and guide clients through the entire planning approval process.
Do you offer technical design and detailing services?
Yes, we create detailed construction drawings and specifications to meet Building Control and insurance requirements.
How does DPS Architecture support clients during construction?
We provide site inspection services, contractor administration, and compliance checks to ensure projects meet design standards.