Business Details
32 Years
experience
Award-Winning Architectural Design in Edinburgh
Established in 1994, we are an award-winning architectural practice based in Edinburgh, Scotland. Our design-led approach focuses on creating uplifting buildings and public spaces that enrich communities. With over three decades of experience, we specialise in integrating architecture with urban design and landscape architecture. Our team of directors brings extensive expertise in complex projects, including conservation work and sustainable development. We became an Employee-Owned Trust in 2020, reinforcing our commitment to collaborative design and long-term environmental responsibility. Our portfolio spans residential, commercial, educational, and hospitality sectors, with notable projects in Edinburgh's World Heritage Site.We utilise advanced BIM technology to deliver precise 3D design solutions from concept to completion. Our work consistently prioritises contextual sensitivity, energy efficiency, and material sustainability. With directors holding professional qualifications from RIBA and ARB, we maintain rigorous technical standards across all projects. Our practice philosophy centres on listening to client aspirations while delivering architecture that benefits both users and the wider environment.
Services
Architectural Design
Urban Masterplanning
Sustainable Architecture
Conservation Projects
BIM Modelling
Residential Development
Commercial Buildings
Hotel Design
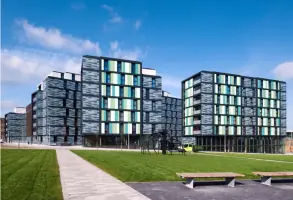
Student Housing
Public Realm Design
Details
- Year established: 1994
Highlights and features
- We offer 30 years' experience in architectural design and urban planning
- Our employee-owned structure ensures collaborative decision-making and accountability
- We integrate architecture with landscape and urban design expertise
- Our practice holds BIM Level 2 certification for digital construction
- We specialise in sensitive conservation projects within historic environments
Services
Architectural Design
Our architectural design service creates innovative buildings that respond to client needs and environmental context. We specialise in developing schemes from initial concept through to construction documentation. Our approach integrates aesthetic considerations with technical precision, ensuring buildings that are both visually striking and functionally effective while maintaining compliance with all regulatory requirements.
Urban Masterplanning
We develop comprehensive urban masterplans that balance development needs with environmental sustainability. Our expertise includes site analysis, zoning strategies, and public space design. We create visionary yet deliverable plans for mixed-use developments, ensuring cohesive integration with existing urban fabric while addressing future growth requirements through evidence-based spatial strategies.
Conservation Projects
Specialist conservation services for historic buildings and protected environments. We combine traditional building knowledge with modern techniques to preserve architectural heritage. Our work includes sensitive adaptations of listed buildings, ensuring compliance with conservation regulations while meeting contemporary functional requirements through meticulous research and design.
BIM Modelling
We utilise Building Information Modelling (BIM) throughout the design process for enhanced accuracy and collaboration. Our Level 2 BIM capability enables efficient project delivery through 3D visualisation, clash detection, and coordinated construction documentation. This digital approach improves client communication and facilitates seamless integration with multi-disciplinary design teams.
Sustainable Architecture
Our sustainable design service incorporates energy-efficient strategies and environmentally responsible materials. We develop buildings that minimise carbon footprints while maximising user comfort. Through passive design principles and renewable technology integration, we create future-proof solutions that meet current regulations and anticipate evolving environmental standards across all project types.
People
Conor Pittman
Managing Director
Qualified architect with 20 years' experience, specialising in complex projects within sensitive environments. Former RMJM associate with expertise in public and private sector developments. Leads masterplan initiatives and hotel projects at AMA Studio.
Kenny McNally
Director
Edinburgh-trained architect with 25+ years' experience. Specialises in masterplanning and IT systems development for architectural practice. Currently leads Edinburgh St James masterplan team and manages technical infrastructure at AMA Studio.
Tim Blathwayt
Director
Registered architect focusing on design visualisation and project feasibility. Joined AMA in 2014 after RMJM experience. Specialises in planning drawings, 3D visualisations, and bid documentation for major architectural projects across multiple sectors.
William Duncan
Director
Experienced architect with 20+ years in BIM implementation. Leads delivery of mixed-use developments and heritage projects. Former RMJM project architect with international experience in large-scale commercial and residential schemes across UK and overseas markets.
Questions
What architectural services does AMA Studio offer?
We provide comprehensive architectural services including building design, urban masterplanning, conservation projects, sustainable architecture, and BIM modelling for residential, commercial, and public sector developments.
Do you specialise in heritage building projects?
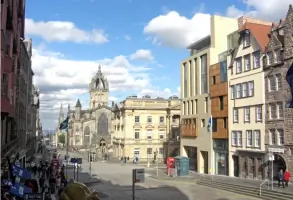
Yes, we have extensive experience in conservation projects, particularly within Edinburgh's World Heritage Site and other sensitive environments, combining traditional techniques with modern design requirements.
What is your approach to sustainable design?
Our sustainable approach focuses on energy efficiency, carbon reduction, and responsible material sourcing. We integrate passive design principles and renewable technologies to create environmentally conscious buildings that exceed regulatory standards.
Can you handle large-scale urban developments?
Yes, we specialise in complex masterplanning projects including mixed-use developments, student housing schemes, and commercial complexes, with proven experience in Edinburgh's major regeneration areas.
What technology do you use for architectural design?
We utilise ArchiCAD BIM software for 3D design visualisation and construction documentation, enabling efficient collaboration through shared digital models and virtual walkthroughs for client presentations.