Business Details
13 Years
experience
Sustainable Architects in Barry | Dennis Hellyar Architects
Established in 2013, our studio was founded by Dennis Hellyar, a principal architect with over 25 years of experience across diverse UK sectors. Our team of four combines expertise in residential, commercial, educational, and community projects, prioritising sustainability and client collaboration. As certified Passivhaus designers, we integrate low-energy principles into every project, from feasibility studies to handover. Our approach ensures buildings enhance occupants' wellbeing while harmonising with local environments. With a focus on South Wales and the South West, we deliver nationwide projects, offering 3D visualisation and cost-effective solutions.Our award-winning work, including the Best Social Housing Award for Cwrt Parc, demonstrates our commitment to quality and innovation. Client testimonials highlight our problem-solving skills, from navigating planning challenges to creating light-filled spaces. We maintain transparency throughout the process, ensuring projects meet budgets, timelines, and sustainability goals while fostering long-term client relationships.
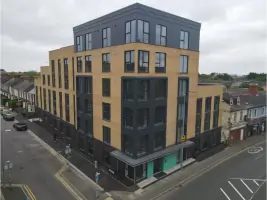
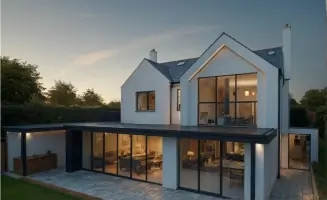
Services
Residential Architecture
Commercial Architecture
Sustainable Design
Passivhaus Certification
Project Management
Details
- Year established: 2013
Highlights and features
- We have over 25 years of architectural experience across UK sectors.
- Our team includes Passivhaus-certified designers for energy-efficient buildings.
- We offer collaborative, client-focused processes with transparent communication.
- Award-winning social housing projects demonstrate our design excellence.
- We provide nationwide services with local knowledge of South Wales.
Associations and certifications
- Passivhaus Institute
What people say
Depth of knowledge
Calm practical advice
Award-winning projects
Transparent communication
Light-filled spaces
Services
Residential Architecture
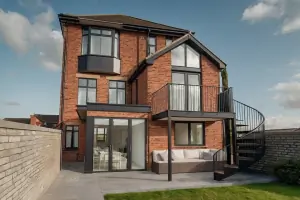
We specialise in creating bespoke residential spaces that balance functionality with sustainability. Our services include new builds, extensions, and renovations, all designed to enhance occupants' wellbeing. With expertise in Passivhaus standards, we ensure energy efficiency while maintaining aesthetic appeal. Our collaborative approach keeps clients informed from initial concept to final handover.
Commercial Architecture
Our commercial architecture services focus on creating spaces that align with business goals and community needs. We handle projects from masterplanning to construction, prioritising sustainability and local integration. Our team works with clients to develop functional, visually striking buildings across sectors including retail, healthcare, and education.
Sustainable Design
We integrate low-energy principles into every project, specialising in Passivhaus-certified designs. Our sustainable approach reduces environmental impact while improving building performance. Services include energy assessments, material selection, and lifecycle analysis to ensure long-term ecological benefits without compromising design quality.
Project Management
We manage projects from feasibility studies to completion, ensuring adherence to budgets and timelines. Our services include contractor selection, contract administration, and site inspections. By maintaining close client collaboration, we mitigate risks and deliver high-quality results that meet regulatory standards and stakeholder expectations.
3D Visualisation
Our advanced 3D modelling services provide realistic visualisations to support decision-making. These digital representations help clients understand spatial relationships and design details before construction begins. This technology enhances communication, reduces revisions, and ensures alignment with client visions throughout the project lifecycle.
People
Dennis Hellyar
Principal Architect
With over 25 years of experience, Dennis leads projects from concept to completion. His expertise spans education, healthcare, and residential sectors. He specialises in sustainable design and problem-solving, ensuring client visions become reality while maintaining environmental harmony and regulatory compliance.
Jess Ramos Muoz
Architect
A licensed architect in the UK and Spain, Jess enhances our 3D modelling capabilities. He combines design expertise with information systems management for residential and commercial projects. His technical proficiency ensures accurate digital representations that support client decision-making throughout the design process.
Martin Coles
Part 2 Architectural Assistant
Martin brings 25 years of experience across diverse projects, from homes to large-scale developments. Specialising in residential schemes, he contributes technical knowledge and design solutions. His expertise ensures practical, aesthetically pleasing outcomes that meet client needs and regulatory requirements.
Callum Richards
Architectural Technologist
Callum supports projects with his first-class degree in Architecture. He focuses on construction detailing, building systems, and project management. Currently working towards chartered status, he applies emerging technologies to improve design efficiency and client communication throughout the project lifecycle.
Questions
What architectural services do you offer?
We provide residential and commercial architecture, sustainable design, Passivhaus certification, 3D visualisation, and full project management from feasibility to handover.
Do you specialise in sustainable buildings?
Yes, we are certified Passivhaus designers who integrate low-energy principles into all projects. Our sustainable approach reduces environmental impact while enhancing building performance and occupant wellbeing.
How do you manage the design process?
We use collaborative workshops, 3D modelling, and regular client updates. Our process includes feasibility studies, planning applications, building regulations compliance, contractor selection, and construction oversight.
Which areas do you serve?
Based in Barry, we work across South Wales, Bristol, Cardiff, and nationwide. Our team travels to project sites in the UK and beyond to deliver tailored architectural solutions.
Can you help with planning applications?
Yes, we manage the entire planning process, including preparing documentation, addressing local authority requirements, and securing building regulations approval to ensure smooth project progression.
What fees do you charge?
Fees vary by project scope. We provide transparent cost breakdowns during initial consultations, offering competitive rates that reflect our expertise and the value we deliver through efficient, sustainable design.