Business Details
10 Years
experience
Your Trusted Architectural Partner in Henley-on-Thames
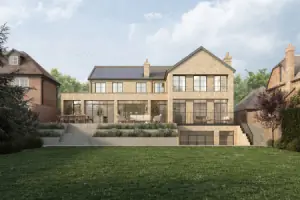
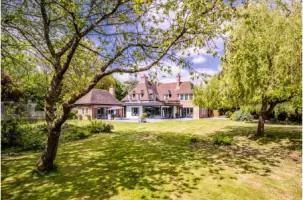
Fineline Architects is a small architectural practice dedicated to delivering bespoke design solutions tailored to individual client needs. Founded in 2016 by Directors Chris Allan and Katie Allan, both ARB registered Architects, we prioritise collaborative engagement to develop designs that reflect personal aspirations and lifestyle requirements. With over 20 years of combined experience, we specialise in new build houses, large-scale extensions, refurbishments, Listed Buildings, and projects within sensitive areas such as the Green Belt and Conservation Areas. Our holistic approach integrates planning, interiors, and structural considerations to create seamless, high-quality designs.We maintain transparency throughout the process, guiding clients away from risks while leveraging our network of trusted consultants, suppliers, and builders. Our fee structure aligns with project thresholds, ensuring appropriate investment in design excellence. We offer a free initial consultation to explore project feasibility, opportunities, and constraints, fostering clarity from the outset. Our studio, based in Dunsden near Henley-on-Thames, serves clients across Oxfordshire, Berkshire, Buckinghamshire, Hampshire, and internationally.
Services
Feasibility Studies
Outline Design
Planning Applications
Detailed Design
Building Control
Interior Specification
Project Management
Sustainable Design
Listed Building Work
3D Modelling
Details
- Year established: 2016
Highlights and features
- We have over 20 years of combined experience in residential and conservation architecture.
- Our Directors provide dedicated, hands-on service for every project.
- We specialise in complex projects within the Green Belt and Conservation Areas.
- Our transparent approach identifies risks and constraints early in the process.
- We offer a free initial consultation to explore project feasibility and opportunities.
Associations and certifications
- Architects Registration Board (ARB)
Services
Feasibility Studies
Our Feasibility Studies explore project options through discovery meetings and layout presentations. We provide three design iterations with cost estimates to help clients evaluate scale, budget, and features. This stage clarifies constraints and opportunities before detailed design begins.
Outline Design
During Outline Design, we develop layouts, elevations, and 3D models while considering light, flow, and materiality. Clients review samples and receive guidance on planning consultants to support applications for listed buildings or ecologically sensitive sites.
Detailed Design
Detailed Design produces construction-ready drawings with structural, insulation, and finish specifications. We coordinate with engineers and energy assessors, ensuring compliance with building regulations and enabling accurate builder pricing.
Interior Specification
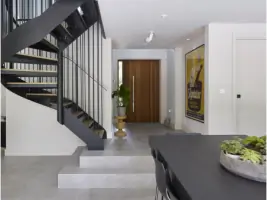
We specify floor finishes, sanitaryware, and fixtures, leveraging trade discounts to reduce client costs. This service ensures material selections align with design intent while maintaining budgetary control across tiling, lighting, and joinery elements.
Project Management
Our project management includes fortnightly site visits, tender assistance, and ad-hoc builder liaison. We monitor progress against timelines and budgets, coordinating consultants to prevent delays during construction.
People
Chris Allan
Director & Architect
Chris combines technical expertise with creative design, having worked on commercial and residential projects before founding Fineline in 2016. He focuses on structural strategy and build-ability, ensuring practical yet innovative solutions.
Katie Allan
Director & Architect
Katie specialises in seamless interior-exterior integration and planning policy analysis. With experience in large and small practices, she leads design development from concept to detailed finishes, prioritising functional elegance.
Questions
What architectural services do you specialise in?
We specialise in residential new builds, extensions, Listed Building work, and projects within Conservation Areas or the Green Belt.
Do you work outside the local area?
While based near Henley-on-Thames, we work across Oxfordshire, Berkshire, Buckinghamshire, Hampshire, and internationally with remote client support.
What is your design process?
Our process includes feasibility studies, outline design, detailed drawings, and build-phase support, with transparent client collaboration at every stage.
Do you offer free initial consultations?
Yes, we provide a free consultation for projects meeting our minimum construction value threshold of £200,000 + VAT.
How do you handle planning applications?
We prepare Design & Access Statements, coordinate specialist reports, and submit applications, leveraging our planning policy expertise to maximise approval chances.
Can you assist with interior finishes?
Yes, we offer interior specification services including flooring, sanitaryware, and lighting, passing on trade discounts to clients.