Business Details
13 Years
experience
Your Trusted Partner for Home Building Solutions
Established in 2013, Eagle Design & Build is a family-run business headquartered in St Albans, dedicated to delivering end-to-end residential design and build solutions. Our in-house team combines architectural design, pricing expertise, and construction capabilities to simplify the home transformation process for clients in St Albans, Harpenden, and Redbourn. With a focus on local suppliers and craftspeople, we prioritise transparency, client communication, and project management excellence.Our 23-year industry experience ensures projects are completed on-time and on-budget, supported by a dedicated fleet of vehicles and comprehensive insurance coverage. We specialise in extensions, loft conversions, interior design, and new builds, maintaining a commitment to quality and client satisfaction throughout every project phase.
Services
Architectural Design
Loft Conversions
Interior Design
New Build Homes
Extensions
Project Management
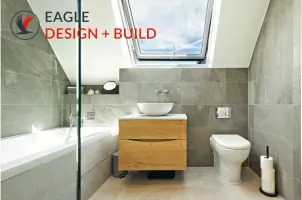
Bathroom Installation
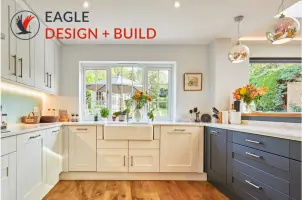
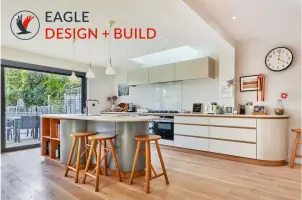
Kitchen Installation
Exterior Landscaping
Planning Applications
Details
- Year established: 2013
Highlights and features
- We offer 23 years of construction management expertise.
- Our end-to-end service covers design, permissions, and build.
- We use local suppliers to support the community and reduce carbon footprint.
- Weekly project meetings ensure transparent communication and progress tracking.
- We handle all aspects of planning applications and permissions in-house.
What people say
Attention to detail
Responsive to requirements
High standard
Proactive sourcing
Smooth coordination
Services
Architectural Design
Our architectural design service creates tailored plans for residential projects, combining creativity with technical precision. We specialise in feasibility studies, 3D modelling, and planning applications. Our in-house team ensures designs are both aesthetically pleasing and buildable within budget constraints.
Loft Conversions
We transform unused loft spaces into functional living areas, handling all aspects from structural modifications to interior finishes. Our approach maximises space efficiency while complying with building regulations and safety standards.
Interior Design
Our interior design packages create cohesive, functional living spaces tailored to client preferences. We manage everything from kitchen and bathroom installations to full home decor schemes using quality materials and modern techniques.
New Build Homes
We construct bespoke new homes from foundation to completion, offering full project management and craftsmanship. Our process includes site preparation, structural work, and bespoke finishing touches to meet individual client specifications.
Extensions
We design and build single or two-storey extensions to increase living space, using quality materials and skilled tradespeople. Our service includes structural engineering, planning permissions, and seamless integration with existing properties.
People
Jimmy Vulajis
Founder and MD
With 23 years of construction experience, Jimmy oversees operations and site management. He specialises in roofing, bricklaying, and project management, combining technical expertise with client-focused leadership.
Mark Randall
Design and Sales Manager
Mark manages client interactions from feasibility to build phases. As an interior design consultant, he ensures projects align with client visions while maintaining practical functionality and aesthetic appeal.
Cathy Folds
Office and Accounts Manager
Cathy handles financial operations and office administration with 27 years of industry experience. She manages bookkeeping, payroll, and procurement while ensuring smooth day-to-day business operations.
Cesc Vulajis
Site Manager
Cesc coordinates subcontractors and manages supply chains with six years of construction experience. He focuses on client liaison and ensuring projects progress efficiently while maintaining quality standards.
Jay Vulajis
Master Roofer
Jay specialises in roofing and external works with 10 years of experience. As a FENSA-accredited installer, he ensures high-quality window and door installations while managing exterior project elements.
Questions
Do you handle planning applications and permissions?
Yes, we manage all aspects of planning applications and permissions in-house, with a high first-time approval rate.
Can you work with existing architectural designs?
We selectively price third-party designs after assessing their quality and completeness, offering a modest evaluation fee.
What project sizes do you typically handle?
Our minimum build project value starts at £120k + VAT, with regular projects ranging between £350k-£450k + VAT.
Do you offer interior design services?
Yes, we provide bespoke interior design packages including kitchen and bathroom installations, tailored to client preferences.
How do you manage project timelines?
We use weekly site meetings and electronic communication to ensure projects stay on-time and on-budget throughout the build process.
Are you insured and equipped for large projects?
We maintain high insurance coverage and operate a substantial vehicle fleet to support comprehensive residential construction needs.