Business Details
14 Years
experience
Expert Loft Conversions in London
Established over a decade ago, Lofts 365 is a London-based loft conversion specialist committed to delivering high-quality, stress-free solutions for homeowners. Our team of skilled professionals handles every project in-house, ensuring full control over craftsmanship and timelines. With a focus on honesty and innovation, we guide clients through a structured 13-step process from initial consultation to completion. Our expertise in navigating planning permissions and building regulations simplifies complex projects. We prioritise transparency, offering competitive pricing without compromising on quality or functionality.Clients benefit from our dedicated support throughout each project phase, with clear communication at every stage. Our portfolio showcases diverse conversions, including full glass designs, garage transformations, and cinematic spaces. As a non-subcontracting company, we maintain direct accountability for every aspect of the work. Our reputation is built on over 10 years of consistent delivery and client satisfaction. We operate across all London regions, adapting our services to meet local requirements while maintaining national standards.
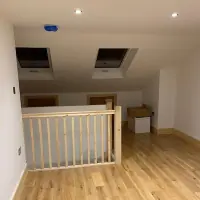
Services
Loft Conversions
Home Extensions
Planning Permission
Building Regulations
Garage Conversions
Glass Loft Designs
Cineroom Conversions
Maisonette Conversions
Details
- Year established: 2012
Highlights and features
- We offer over 10 years' specialist experience in London loft conversions
- Our team handles all work in-house with no subcontracting
- We provide guaranteed workmanship with competitive pricing
- Our process includes free initial quotations and full project support
- We maintain direct communication throughout every project phase
What people say
Wonderful job
Outstanding workmanship
Room we always wished for
Highly recommend
5 stars
Services
Loft Conversions
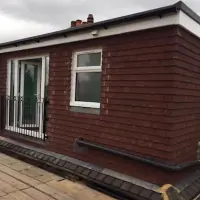
Transform your unused roof space into functional living areas. Our specialist team delivers complete loft conversions with structural integrity and modern design. We handle all aspects from initial assessment to final build, ensuring compliance with building regulations while maximising space efficiency. Clients benefit from our direct-contracting model that maintains quality control throughout the project.
Home Extensions
Expand your living space with custom-designed home extensions. Our architects create tailored solutions that complement existing structures while meeting practical needs. The process includes detailed planning, regulatory approvals, and seamless construction phases. We prioritise minimal disruption to homeowners during the building process while maintaining strict quality standards.
Planning Permission
Navigate complex planning requirements with our expert guidance. We prepare comprehensive applications for loft conversions and extensions, considering conservation area restrictions and listed building requirements. Our team manages submissions to local authorities and handles any necessary party wall agreements, ensuring all legal requirements are met before construction begins.
Building Regulations
Ensure your conversion meets national safety standards through our building regulation approval service. We prepare detailed technical drawings and specifications for submission to approved inspectors. Our process guarantees structural integrity, fire safety compliance, and energy efficiency standards are all satisfied before work commences.
Garage Conversions
Repurpose underutilised garage spaces into valuable living areas. Our conversion process maintains structural integrity while creating functional rooms that match your lifestyle needs. We handle insulation, electrical upgrades, and finishing touches to create seamless extensions of your living space, all while ensuring compliance with current building standards.
Questions
What types of loft conversions do you offer?
We specialise in full loft conversions, garage conversions, glass roof designs, cinematic spaces, and maisonette transformations across London.
Do I need planning permission for a loft conversion?
Most conversions require building regulations approval. Planning permission may be needed for conservation areas, listed buildings, or significant roofline changes.
How long does a typical loft conversion take?
The process typically takes 8-12 weeks from initial consultation to completion, depending on project complexity and approval requirements.
Are your prices competitive?
We offer competitive pricing with no hidden costs, providing value-for-money solutions while maintaining high-quality standards.
Do you handle all aspects of the project?
Yes, we manage every stage from design and approvals to final construction without using subcontractors.
What areas of London do you cover?
We operate across all London regions including East, West, North, and South London.