Business Details
Award-Winning Architectural Design in Nottingham
We are an award-winning architectural design studio with over 15 years of experience in residential design, planning permission, and construction drawings. Our collaborative approach ensures we create tailored solutions for homeowners across Nottingham, Derby, and Leicester. Specialising in home extensions, conversions, and new builds, we prioritise transparency, fixed fees, and no hidden costs. Our team has successfully delivered over 800 projects, combining creativity with technical expertise to navigate planning challenges. Recognised nationally for excellence, we focus on making home renovations stress-free while maintaining high standards of quality and client communication. 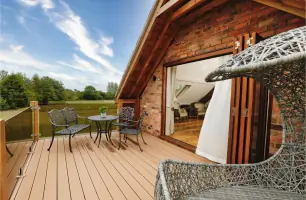

Services
Home Extensions
Loft Conversions
Garage Conversions
New Build Design
Planning Permission
Technical Drawings
Conservation Area Projects
Listed Building Alterations
3D Visualisations
Cost Estimation
Highlights and features
- We have over 15 years of experience in residential architectural design.
- Our fixed-fee packages ensure no hidden costs or surprises.
- We specialise in securing planning permission for complex projects.
- Our team has delivered over 800 successful home design projects.
- We prioritise clear communication and client collaboration throughout the process.
What people say
Friendly and professional service
Exceptional quality of work
Excellent guidance and advice
Stress-free process
Highly recommend
Services
Home Extensions
We design practical and aesthetically pleasing home extensions tailored to your needs. Our team handles rear, side, and double-storey extensions, ensuring compliance with local planning regulations. With fixed fees and expert guidance, we make the process affordable and stress-free while maximising your property's value.
Loft Conversions
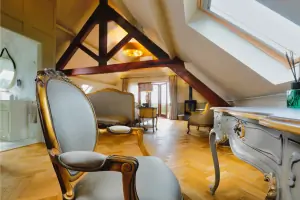
Transform unused loft space into functional rooms with our expert conversion services. We ensure structural integrity and planning compliance while maximising natural light and storage. Our designs add significant value to your home without expanding the property's footprint.
Planning Permission
Navigate complex planning processes with our specialist assistance. We prepare detailed applications, liaise with local authorities, and leverage our 15+ years of experience to secure approvals. Our success rate reflects deep knowledge of council requirements and design standards.
Technical Drawings
We produce precise construction drawings required for building control and contractor tendering. Our plans include structural details, material specifications, and compliance documentation. These ensure smooth project execution while meeting all regulatory standards for safety and durability.
New Build Design
Create your dream home with bespoke new build designs tailored to your lifestyle. We manage the full design process from concept to planning approval, focusing on energy efficiency, spatial flow, and aesthetic harmony with surrounding environments. Our fixed-fee service ensures cost certainty.
People
Ben
Founder & Lead Architect
With over 15 years in residential design, Ben specialises in transforming complex projects into practical solutions. His expertise in planning approvals and client collaboration ensures stress-free renovations while maintaining design excellence.
Jodie
Design Consultant
Jodie coordinates client projects, offering clear communication and process guidance. Her attention to detail ensures designs meet both regulatory standards and homeowners' unique requirements, enhancing client satisfaction throughout the journey.
Denise
Project Manager
Denise manages timelines and documentation, ensuring seamless project delivery. Her organisational skills and proactive updates keep clients informed, contributing to the company's reputation for reliable and transparent service.
Questions
What areas do you cover?
We operate across Nottingham, Derby, and Leicester, providing architectural services for residential properties in urban and rural locations.
How much do your services cost?
Our fixed-fee packages vary by project complexity. Use our online fee calculator for instant estimates or contact us for a tailored quote.
Can you help with planning permission?
Yes, we specialise in preparing and submitting planning applications, leveraging our expertise to maximise approval chances for extensions and new builds.
Do you offer 3D visualisations?
We provide optional high-quality 3D renders for an additional fee, helping clients visualise their completed projects before construction begins.
What experience do you have?
Our team has delivered over 800 residential projects, with 15+ years of combined experience in architectural design and construction industry challenges.
How long does the process take?
Timelines vary by project scale. We provide estimated schedules during consultations, typically completing designs within days and planning submissions within weeks.
Videos