
Business Details
15 Years
experience
Architectural & Building Services
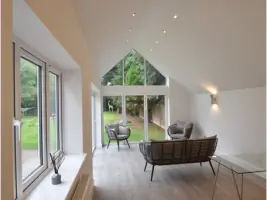
Founded in 2011, Thames Design & Build was created with the intention of offering homeowners a comprehensive residential design and construction service. Today, we continue to work across South West London and Surrey, including Kingston, Richmond, Wimbledon, Cobham, Kew and Guildford. Our team brings together designers, project managers and experienced tradespeople, allowing us to deliver projects that reflect both strong design principles and sound construction practices. We specialise in extensions, loft conversions and structural alterations, helping our clients make informed decisions from the earliest planning stages.Our service begins with architectural design and extends through planning applications, approvals, project management and construction. By keeping every aspect of a project within our business, we provide a more coordinated and efficient experience for our clients. We regularly deliver rear extensions, wraparound extensions, garage conversions, kitchen extensions and complete house refurbishments, adapting each project to suit the needs of the property and its occupants. Supported by Gas Safe registered plumbers and ECA registered electricians, we remain committed to producing homes that are practical, functional and built with care.
Served areas
- Kingston Upon Thames, Thames Ditton, Esher, Molesey, Walton-on-Thames, Weybridge, Cobham, Oxshott, Wimbledon, Richmond, Epsom, Leatherhead, Twickenham, Sheen, Kew, Dorking, Guildford
Details
- Year established: 2011
- Employees: 20
Highlights and features
- Residential design and build specialists across London Surrey
- Complete extensions conversions and refurbishment solutions delivered
- Architectural expertise combined with hands-on building experience
- Qualified designers managers and skilled tradespeople included
- Planning approvals and construction managed from start finish
- Trusted local service for homeowners transforming properties
Payment methods
- Bank transfers
Services
 Architectural & Building Services
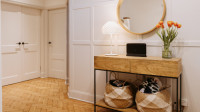
Our company is dedicated to providing homeowners with reliable design and construction solutions. We undertake a wide range of projects, including home extensions, loft conversions, renovations, and bespoke architectural work. Skilled craftsmanship is at the heart of our service. We manage planning, design, and construction seamlessly to help shape ideal living spaces.
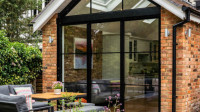 Rear Extensions
We manage rear extension projects with a focus on quality, organisation, and continuity. Following an initial assessment, we prepare architectural drawings and arrange any required approvals. During construction, we coordinate all trades and provide regular updates. The end result is a thoughtfully completed extension that complements your property.
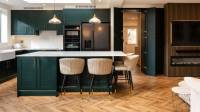 Kitchen Extensions
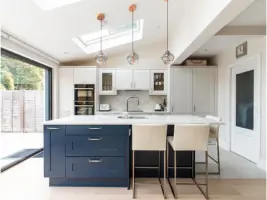
Our kitchen extensions are designed to enhance everyday living by providing a bright and spacious setting for cooking, dining, and family time. We oversee the entire process from the initial site visit to completion. Detailed drawings and approvals are managed by our team. Fixed-price quotations are provided once plans are approved.
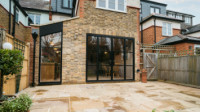 Side Return Extensions
We transform overlooked side access areas into functional extensions that enhance the ground floor of your home. From design development to the completion of all building works, we manage every aspect of the project. Side return extensions are especially beneficial for terraced and semi-detached houses. They typically add 1525m of usable space.
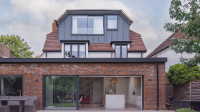 Loft Conversions
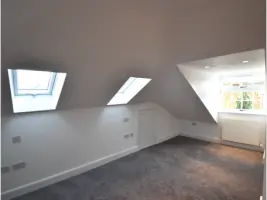
We help homeowners transform unused loft spaces into functional areas suited to modern living. Every project starts with a thorough assessment and discussion of your objectives. Our team handles structural work, stairs, electrics, plumbing, and finishes. Most projects are completed with limited impact on everyday household activities.
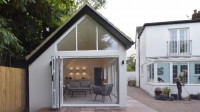 Garage Conversions
We provide professionally managed garage conversions that enhance the functionality of your home. The process begins with a comprehensive survey of the existing garage and its structural characteristics. We prepare designs and arrange any necessary approvals. From commencement to completion, our team ensures each stage is carefully coordinated.
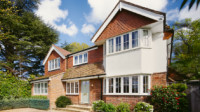 Full House Renovations
Our team handles full house renovations for clients wishing to update their homes comprehensively. We combine design, planning, and construction services within one coordinated package. Electrical, plumbing, heating, and installation works are completed alongside structural improvements. This allows us to maintain continuity from the earliest stages to final completion.
Reviews (12)
A. C.
Jun 23, 2026
Report
We engaged Thames Design & Build for our internal alterations and refurbishment project at our home in Surbiton. We chose them because we wanted a company that took care of both the design process and the build. Kris managed our project and kept us informed throughout with weekly on-site meetings, and the work was completed on time and on budget. The project has transformed our ground floor from a poorly laid-out, dark space into a light, airy one that suits our lives so much better. We wouldn't hesitate to recommend Thames Design & Build to anyone looking to carry out similar layout alterations and refurbishment work in the Surbiton area.
Sarah Moya
May 16, 2026
Report
Thames Design & Build recently completed a wraparound extension and full ground floor reconfiguration at our detached home in Surbiton. The project created a stunning open-plan kitchen, dining and living space, plus a new utility room and downstairs shower room. The team handled everything from the architectural drawings to the final build, making what could have been a stressful process remarkably smooth.
Communication was excellent throughout - our project manager was always available and kept us updated at every stage. They delivered on time, stayed within the agreed budget, and the workmanship is first-class. The transformation has completely changed how we live in our home. Couldn't recommend them highly enough.
Communication was excellent throughout - our project manager was always available and kept us updated at every stage. They delivered on time, stayed within the agreed budget, and the workmanship is first-class. The transformation has completely changed how we live in our home. Couldn't recommend them highly enough.
Nadia Stevens
Apr 18, 2026
Report
We were really happy with our experience with Thames Design. We did a full house renovation which took around 10 months and throughout that time the team were consistently helpful, professional, and easy to work with. They kept the process feeling as smooth as possible and were always responsive when we had questions or needed support. There were a few minor issues along the way as youd expect with a large project, but everything was handled quickly and efficiently.
For example, we initially received the wrong front door from the supplier, but it was sorted out very promptly with no hassle. They were also great at offering recommendations such as bathrooms companies, moulding/cornice companies, carpets, door companies, which really helped us make decisions and achieve a result were very pleased with. We were also very happy with their chosen subcontractors such as electrician, plumbers and decorators.
Our quote came in on budget with any variances being due to changes we made. Based on the quality of work and service we received, we would definitely recommend the team and would use them again for future projects.
For example, we initially received the wrong front door from the supplier, but it was sorted out very promptly with no hassle. They were also great at offering recommendations such as bathrooms companies, moulding/cornice companies, carpets, door companies, which really helped us make decisions and achieve a result were very pleased with. We were also very happy with their chosen subcontractors such as electrician, plumbers and decorators.
Our quote came in on budget with any variances being due to changes we made. Based on the quality of work and service we received, we would definitely recommend the team and would use them again for future projects.
B. Davis
Apr 02, 2026
Report
Rob and his team did an exceptional job converting my garage into a beautiful utility and w/c. Nothing was ever too much trouble. The team's attention to detail was amazing. The space was not easy to work with and they created bespoke solutions which fit our requirements beautifully with high quality craftsmanship. Highly recommend Thames Design & Build, and will be using again for future projects!
Tony Gold
Mar 09, 2026
Report
Rob Alison and his team built a single story extension to our home. I can recommend them as 100% reputable and reliable. The communication was excellent throughout the build, nothing was too much trouble for them.good people,a classy five star service of the first magnitude. And a special thank you to Saema who coordinated the project from beginning to end!
Susan
Jul 16, 2025
Report
Thames Design and Build were a friendly, professional and committed company, working to the highest standards. We had a single storey ground floor extension and new veranda. We were delighted with the results and we would have no hesitation in giving a strong recommendation.
Elizabeth Cannon
May 05, 2025
Report
TDB designed and built a one storey wrap around extension for us and also refurbished two bathrooms. We were very pleased with quality of the work, which was completed in accordance with the contracted budget (although we did ask for a few extras on top, which meant additional cost). It was also completed in accordance with the agreed timescale with only a small overrun for completion of snagging. The site manager Ryan and his team were unfailingly pleasant and helpful and made a number of suggestions as the work progressed to enhance the original plan. Highly recommended.
Sarah Townshend
Mar 17, 2025
Report
We contacted Thames Design & Build to help us with a bathroom renovation. Declan and his team carried out the fitting and we are delighted with the finished bathroom. Everyone working on the renovation was friendly, professional and courteous and Declan was brilliant at communicating updates along the way.
Paul Edwards
May 20, 2024
Report
Thames Design and Build did a full remodelling of our ground floor. We are delighted with the work Rob and his team have done. I would be happy to recommend them and would definitely use them again. The whole team were professional and friendly. Most importantly they are always contactable to discuss anything relating to the project (even out of hours) and gave good advice throughout.
Richard Jones
Apr 05, 2024
Report
Rob, Ryan and team provided an excellent service from start to finish. The design process was straightforward and build quotes reflecting changes to scope etc. were turned around very efficiently. Rob managed to get the build team started as soon as we took possession of the house and the build itself went extremely smoothly; the team were happy to accommodate changes as we went and everyone was extremely polite and professional.
Of particular note was the speed of the build which meant that we were in the house only 5 months after the project started, this was far quicker than others were willing to commit to and reflects the strength of the company's supply chain, all of whom clearly enjoy working with Thames D&B and therefore are prepared to go the extra mile to get things done right first time. Special mention also for Saema who dealt doggedly with the aftercare to ensure that everything got sorted!
Of particular note was the speed of the build which meant that we were in the house only 5 months after the project started, this was far quicker than others were willing to commit to and reflects the strength of the company's supply chain, all of whom clearly enjoy working with Thames D&B and therefore are prepared to go the extra mile to get things done right first time. Special mention also for Saema who dealt doggedly with the aftercare to ensure that everything got sorted!
Lisa
Dec 27, 2023
Report
Ryan and his team were extremely professional and helpful. Everything was kept to agreed timelines and done to a very high standard. No problem was too hard to solve or fix. Could not recommend them more. Dream to work with.
Mel Branson
Mar 12, 2019
Report
Rob Allinson and the project team provided an extremely professional service from the drawing board through to completion of the works. The brief was set to provide a design and build solution for our loft that was in-keeping with the Edwardian house, and Thames Design & Build Ltd delivered the project to our exacting requirements. They managed the relationship and process with building control and were very proficient in transitioning design work into a high quality build. The work was completed on programme and to budget. We would have no hesitation in recommending Rob and the team.