Business Details
16 Years
experience
RIBA Chartered Architects in Stoke Newington
North Architects is a RIBA Chartered Architectural Practice established in 2010, specialising in residential renovations, extensions, and energy-efficient retrofitting. Our team combines architectural expertise with specialist knowledge in Passive House design and energy-saving measures. With over 12 years of experience, we provide honest, straightforward advice tailored to individual client needs. We guide homeowners through every project stage, from initial consultation to construction management, ensuring transparency and cost control. Our services include property surveys, planning applications, building regulations compliance, and detailed construction documentation.We prioritise client collaboration, offering flexible engagement across project phases while maintaining fixed fees. Our expertise extends to advising on energy upgrades like heat pump installations and retrofitting solutions. As a small practice based in Stoke Newington, we focus on delivering bespoke architectural solutions that meet both practical and environmental objectives. Our approach combines technical proficiency with a commitment to making home improvement projects accessible and stress-free for clients.
Services
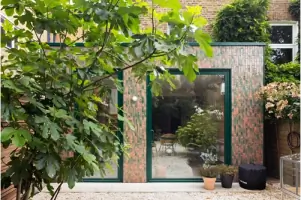
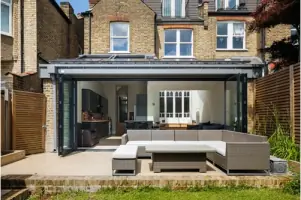
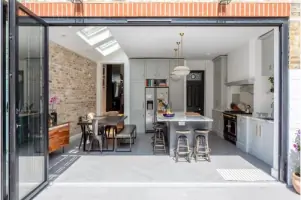
Home Extensions
Property Renovations
Energy Retrofitting
Planning Applications
Building Regulations
Construction Management
Passive House Design
Surveying Services
Details
- Year established: 2010
Highlights and features
- 12+ years' experience in residential architectural projects
- Chartered Architects with specialist energy efficiency expertise
- Free initial consultation with no obligation
- Transparent fixed-fee pricing structure
- Specialist knowledge of Passive House design standards
Associations and certifications
- RIBA Chartered Practice
- Passive House Designer
- Retrofit Coordinator
Services
Home Extensions
We design and manage residential extensions that enhance living space while maintaining architectural integrity. Our approach combines functional design with energy efficiency considerations. Projects start from 100,000 with comprehensive support through planning and construction phases.
Energy Retrofitting
Specialist retrofitting services improve energy performance through insulation, ventilation, and renewable technology integration. As Certified Passive House Designers, we deliver tailored solutions that reduce running costs while maintaining building heritage.
Planning Applications
We manage full planning submissions to local authorities, including heritage considerations and neighbour consultations. Our success rate reflects deep understanding of local regulations and requirements for listed buildings and conservation areas.
Building Regulations
We prepare technical documentation for building control approval, coordinating statutory requirements with Thames Water and Party Wall agreements. Our service ensures compliance while minimising construction delays and additional costs.
Construction Management
We provide site inspections, quality certification, and contractor coordination throughout construction. Fixed-fee packages allow budget control while ensuring adherence to design specifications and building standards.
People
John Stack
Director
Chartered Architect and Certified Passive House Designer with 14 years' experience in residential projects. Specialises in energy-efficient renovations and sustainable building solutions for London properties.
Questions
What architectural services do you specialise in?
We focus on residential extensions, renovations, and energy-efficient retrofitting projects across London. Our expertise includes planning applications, building regulations compliance, and construction management for domestic properties.
Do you offer initial consultations?
Yes, we provide free initial consultations to discuss your project requirements, feasibility, and potential challenges without any obligation to proceed with our services.
How do you handle planning permissions?
We manage full planning applications including heritage considerations, neighbour consultations, and submission to local authorities. Our success rate reflects deep understanding of London's planning requirements.
What about building regulations compliance?
We prepare all necessary technical documentation for building control approval, coordinate statutory requirements, and manage inspections throughout the construction process to ensure full compliance.
What project sizes do you handle?
We typically work on projects starting from £100,000, covering extensions, renovations, and comprehensive retrofitting solutions tailored to London property owners' needs.
How are your fees structured?
We offer transparent fixed-fee packages for each project stage, allowing complete cost control. Fees remain unchanged unless project brief modifications occur during development.