
Business Details
11 Years
experience
Custom Garden Rooms & Mobile Homes in Brighton
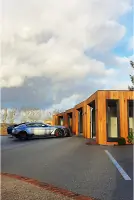
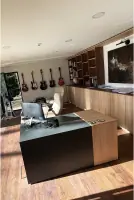
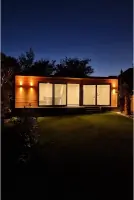
A Room in the Garden was founded in 2015 by Ivana Cavallo and Lukas Brzozowski, combining Italian design flair with Polish architectural precision. Our team specialises in creating bespoke garden rooms, annexes, and mobile homes tailored to individual client needs. With over 200 completed projects across the UK, we prioritise functional spaces that reflect personal style while maintaining year-round usability. Our 10-year structural warranty and turnkey service ensure client satisfaction from initial design to final installation.The company's growth from a Brighton garden project to a nationally recognised brand demonstrates our commitment to quality craftsmanship and innovative solutions. Our approach integrates 3D site surveys, custom material selection, and dedicated project management to deliver spaces that enhance both property value and quality of life.
Services
Garden Rooms
Mobile Homes
Annexes
Design Consultation
Site Surveys
Planning Assistance
Insulation Services
Maintenance
Bespoke Builds
Turnkey Solutions
Details
- Year established: 2015
Highlights and features
- Personalised design process with 3D site surveys and material selection
- 10-year structural warranty on all builds
- Nationwide service with local expertise in Brighton & Hove
- Turnkey solutions from planning to final installation
- Award-winning team with over 200 completed projects
What people say
Outstanding craftsmanship
Stress-free experience
Professional team
Exceeded expectations
Highly recommend
Services
Garden Rooms
Our garden rooms combine functionality with aesthetic appeal, offering fully insulated spaces for offices, gyms, or creative studios. Each structure uses premium materials with bespoke design options to match client preferences. The 10-year structural warranty ensures long-term durability while maintaining year-round usability through advanced insulation systems.
Mobile Homes
Luxury mobile homes provide permanent living solutions without planning permission requirements. These fully insulated units feature modern amenities and customisable layouts suitable for guest accommodation or independent living. The 0% VAT rate makes them cost-effective alternatives to traditional extensions while maintaining high construction standards.
Bespoke Design
Our design process begins with 3D site surveys and personal consultations to create tailored solutions. Architectural head Lukas Brzozowski applies his 'function, form, flair, finish' methodology to every project. Clients receive detailed visualisations and budget estimates before construction begins, ensuring complete transparency throughout the process.
Turnkey Installation
From foundation work to final electrical connections, our in-house teams manage every construction phase. This comprehensive approach includes planning applications, utility connections, and interior finishing. Dedicated project managers coordinate all aspects to deliver ready-to-use spaces within agreed timelines.
Site Surveys
Free initial site surveys include 3D scanning and detailed measurements to optimise space planning. Our designers evaluate sunlight patterns, terrain features, and property characteristics to inform optimal building placement. This data forms the basis for accurate cost estimates and realistic project timelines.
People
Ivana Cavallo
Director
Fashion designer turned garden room specialist with 10 years' experience in bespoke space creation. Combines aesthetic sensibility with practical problem-solving to deliver client-focused solutions. Leads customer relations and interior design aspects of projects.
Lukas Brzozowski
Architectural Designer
Qualified architect with expertise in modern construction methods and spatial planning. Develops technical designs using 'function, form, flair, finish' methodology. Oversees structural integrity and compliance with building regulations across all projects.
Kat Valcheva
Project Coordinator
Manages project timelines and client communications with 8 years' experience in construction coordination. Translates design concepts into actionable plans while maintaining attention to detail throughout the build process.
Questions
Do I need planning permission for a garden room?
Our garden rooms don't require planning permission in 99% of cases due to permitted development rights.
Can you install a bathroom in a sloped garden?
Yes, we can install toilets up to 100m from your house and 7m below ground level.
What insulation standards do your buildings meet?
All our garden rooms have full insulation for year-round comfort, exceeding building regulations.
How long does installation take?
Most projects complete within 4-6 weeks from site survey to final installation.
Can I customise my garden room?
Yes, we offer full bespoke design services including material selection and layout customisation.
What warranty do you provide?
We offer a 10-year structural warranty on all our garden rooms and mobile homes.
Videos