
Business Details
Your Trusted Architectural Partner in Kilmarnock
We are Lennox Design Architectural Services Architectural Services, a dedicated team of professionals committed to delivering high-quality architectural design solutions across the UK. With over 20 years of experience in the construction industry, we specialise in creating bespoke designs for extensions, loft conversions, new builds, and property alterations tailored to our clients' unique needs. Our approach prioritises cost-effective, value-driven services while maintaining rigorous technical standards through the use of advanced CAD technology for precise A3 and A1-sized drawings. We pride ourselves on offering comprehensive project management from initial consultation to completion, ensuring clients remain central to every decision. Our structured process includes free initial consultations, measured building surveys using laser technology, and seamless planning and building warrant submissions. We serve a diverse clientele including private homeowners, builders, solicitors, and property developers, with a focus on clear communication and timely delivery.Our reputation for professionalism is evidenced by testimonials highlighting consistent quality and adherence to project timelines. Based in Kilmarnock, we extend our services across Ayr, Glasgow, and surrounding areas, combining local expertise with national standards. Our team's extensive industry experience enables us to navigate complex regulatory requirements while maintaining a client-centric focus. We guarantee transparent pricing structures and maintain a small organisational footprint to keep costs competitive without compromising on service excellence. Our commitment to innovation ensures clients receive technically sound solutions that maximise property potential within realistic budgets.
Services
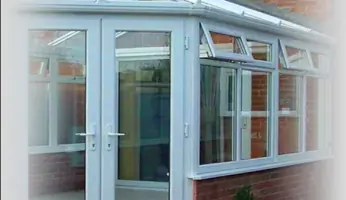
Extensions
Loft Conversions
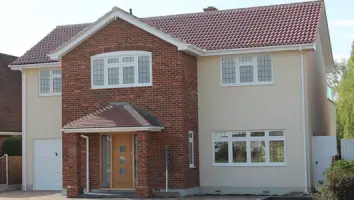
New Builds
Planning Permission
Building Warrant
Site Supervision
Feasibility Studies
Highlights and features
- We offer over 20 years of architectural design expertise
- Our team provides tailored project management from start to finish
- We use advanced laser measuring technology for precision surveys
- We guarantee transparent pricing with no hidden fees
- Our client-centric approach ensures personal service throughout
What people say
Good service
Professional and timely manner
Pleased with the work
Passed your name on
Services
Extensions
We design and manage single, double, and one-and-a-half storey extensions that seamlessly integrate with existing properties. Our process includes detailed measured surveys, planning permission applications, and building warrant submissions. Clients benefit from our expertise in maximising living space while maintaining structural integrity and compliance with local regulations.
Loft Conversions
Our loft conversion solutions transform underutilised spaces into functional living areas. We handle all aspects from initial design to final approval, ensuring compliance with building regulations. Clients receive detailed technical drawings and specifications to guarantee quality outcomes that enhance property value.
Planning Permission
We prepare and submit comprehensive planning applications, including preliminary discussions with local authorities to ensure policy compliance. Our service covers feasibility studies, design proposals, and required documentation to maximise approval success rates for residential and commercial projects.
Building Warrant
We manage building warrant applications with technical drawings and specifications that meet all regulatory standards. Our service includes coordination with local councils to ensure compliance with building regulations, providing clients with confidence in project safety and legality.
Feasibility Studies
We conduct detailed feasibility studies to evaluate project viability, including site analysis, regulatory constraints, and cost estimations. Our assessments help clients make informed decisions before committing to full-scale design and construction processes.
Questions
What architectural services do you offer in Kilmarnock?
We provide extensions, loft conversions, new builds, planning permission applications, and building warrant approvals across Kilmarnock and surrounding areas.
How do you handle the planning application process?
We prepare comprehensive planning applications, conduct preliminary discussions with local authorities, and ensure compliance with national and local planning policies.
What experience do your architects have?
Our team has over 20 years of industry experience delivering architectural solutions for residential and commercial projects of varying complexity.
Can you assist with measured building surveys?
Yes, we conduct precise measured surveys using laser technology to create accurate existing plans, elevations, and sections for your project.
How do you ensure project quality and compliance?
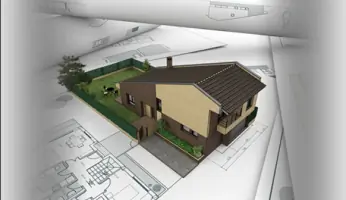
We use advanced CAD technology for detailed drawings and maintain strict adherence to building regulations and standards throughout the project lifecycle.