Business Details
31 Years
experience
Your Trusted Loft Conversion Partner in Portsmouth
Established in 1995, The Loft Conversion has built a reputation as Portsmouth's premier loft conversion specialist with over 25 years of dedicated experience. Our team of qualified professionals offers comprehensive solutions for transforming underutilised attic spaces into functional living areas. We provide three distinct build options to accommodate varying budgets and project requirements, including fully managed turn-key solutions, client-led builds with consultancy support, and hybrid design-build partnerships. Our in-house architectural services eliminate the need for external architects, while our structural engineering expertise ensures compliance with all building regulations.Backed by a 10-year workmanship guarantee and 5 million public liability insurance, we maintain strict quality control throughout every project. Our commitment to excellence has earned us a trusted reputation with excellent Checkatrade ratings. We specialise in creating bespoke loft conversions that maximise property value while minimising disruption to homeowners. Our comprehensive service includes feasibility surveys, planning permissions, party wall guidance, and full project management. With a focus on energy efficiency and modern design, we deliver safe, compliant conversions that enhance both lifestyle and property value.
Services
Architectural Design
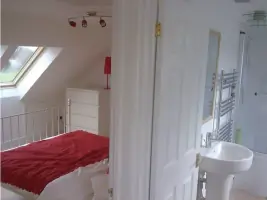
Bathroom Installation
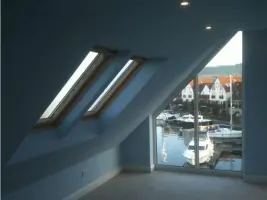
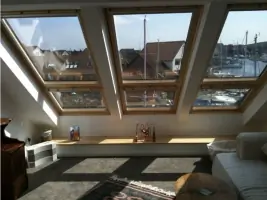
Velux Windows
Dormer Conversions
Structural Calculations
Planning Applications
Party Wall Guidance
Full Conversions
Client-Led Builds
Hybrid Solutions
Details
- Year established: 1995
Highlights and features
- 25+ years specialising exclusively in loft conversions
- Three flexible build options to suit different budgets
- In-house architectural and structural engineering expertise
- 10-year workmanship guarantee on all conversions
- Free feasibility survey with expert design consultation
Associations and certifications
- Checkatrade
Services
Full Loft Conversion
Our premium turn-key loft conversion service delivers complete solutions from initial feasibility survey to final completion. This includes architectural design, structural calculations, planning permissions, and all construction work managed by our fully qualified in-house team. We handle every aspect including materials specification, project management, and building control approvals. The service features guaranteed timelines, single-point accountability, and a 10-year workmanship guarantee.
Architectural Design
Professional architectural design services tailored specifically for loft conversions. Our in-house team creates bespoke designs that maximise space utilisation while ensuring compliance with building regulations. Services include feasibility assessments, 3D visualisations, planning submissions, and detailed construction drawings. We eliminate the need for external architects while maintaining full regulatory compliance.
Structural Calculations
Comprehensive structural engineering services for loft conversions. Our qualified engineers perform detailed load assessments, beam sizing calculations, and compliance checks. This includes steelwork design, load distribution analysis, and building regulations submissions. All calculations are integrated with architectural plans to ensure structural integrity and regulatory approval.
Client-Led Builds
Cost-effective conversion option where clients manage trades directly while we provide professional oversight. Includes full design package, build scheduling, and quality control inspections. Ideal for budget-conscious clients with trade skills or contacts. We ensure regulatory compliance while clients maintain direct control over construction costs.
Velux Windows
Specialist installation of Velux roof windows for loft conversions. We offer a complete range of centre-pivot, top-hung, and balcony window solutions. Our services include optimal placement for natural light, energy-efficient glazing options, and integration with overall conversion design. All installations meet current building regulations and include appropriate insulation.
People
Villum Kann Rasmussen
Founder
Danish engineer who pioneered the concept of roof windows in the 1940s, laying the foundation for modern loft conversion design principles.
Questions
What types of loft conversions do you offer?
We offer four main types: Velux roof window conversions, dormer extensions, hip-to-gable conversions, and mansard transformations.
Do I need planning permission for a loft conversion?
Many conversions fall under permitted development, but we handle all planning applications and building regulations compliance for you.
What build options are available?
We offer three options: fully managed conversions, client-led builds with consultancy, and hybrid solutions with partner contractors.
What guarantees do you provide?
All our work includes a 10-year workmanship guarantee and 5 million public liability insurance coverage.
How long does a typical loft conversion take?
Fully managed projects typically take 8-12 weeks, while client-led builds may take longer depending on scheduling.
Can you help with bathroom design in loft conversions?
Yes, we specialise in designing en-suite bathrooms with space-saving solutions and premium fixtures.