Business Details
13 Years
experience
Award-Winning Residential Architects in Birmingham
The General Architecture Company is a Birmingham-based architectural practice founded by directors Kevin Fellows and Matthew Parr. With over 40 years of combined experience and 200+ completed projects, we specialise in residential architecture, including extensions, new builds, listed buildings, and barn conversions. Our approach prioritises client collaboration, detailed technical expertise, and innovative design solutions tailored to individual needs.We manage projects from initial survey through planning approval and building regulations, ensuring compliance and quality. Recognised by the Architects Registration Board and awarded Best of Houzz Service for two consecutive years, we deliver projects that enhance living spaces while maintaining budgetary and regulatory integrity.
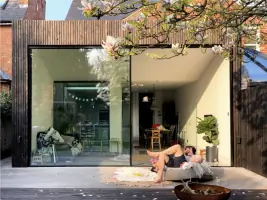
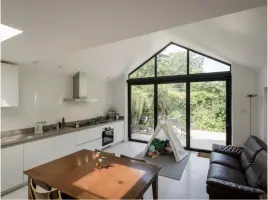
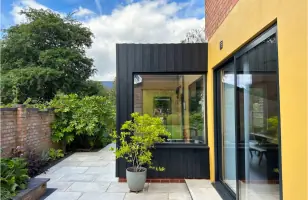
Services
Residential Extensions
Listed Buildings
Barn Conversions
3D Design
Technical Drawings
Planning Applications
Building Regulations
Details
- Year established: 2013
Highlights and features
- We have 40+ years of combined architectural experience in residential projects
- Our detailed technical drawings reduce construction costs and uncertainties
- We offer immersive 3D design visualisation for better project understanding
- Proven success in planning applications for conservation areas and listed buildings
- Direct access to directors for continuous project oversight and support
Associations and certifications
- Architects Registration Board
What people say
Professional and prompt service
Exceeded expectations
Highly detailed drawings
Successful planning process
Positive impact on living space
Services
Residential Extensions
We design and manage residential extensions tailored to individual needs. Our approach combines creative space planning with technical precision to maximise natural light and functionality. Clients benefit from our proven track record in conservation area projects and complex planning applications.
Listed Buildings
Specialist services for listed buildings and conservation areas. We balance heritage requirements with modern living needs through sensitive design solutions. Our directors have extensive experience securing planning approvals for historically significant properties across the West Midlands.
3D Design
Immersive 3D visualisation services for project understanding. We create detailed digital models with flythrough animations to help clients visualise final outcomes before construction begins. This reduces uncertainties during the building phase.
Technical Drawings
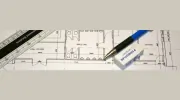
Detailed technical construction drawings for building compliance. Our drawings include full dimensions, elevations, and specifications that contractors consistently praise for accuracy. This ensures smoother construction processes and cost control.
Planning Applications
Full planning application management services. We prepare comprehensive documentation, negotiate with local authorities, and address queries to secure approvals. Particularly skilled in navigating complex requirements for conservation areas and listed buildings.
People
Kevin Fellows
Director
Director with 20+ years' experience in residential and commercial architecture. Specialises in conservation area projects and complex planning applications. Holds ARB registration and has managed 100+ successful architectural projects across the West Midlands.
Matthew Parr
Director
Co-founding director with extensive experience in residential design and barn conversions. Focuses on client collaboration and technical precision. Qualified architect with hands-on project management experience from concept to completion across diverse property types.
Questions
What areas do you cover for architectural services?
We primarily serve Birmingham, Bournville, and the wider West Midlands. Our experience extends to conservation areas and listed buildings across Edgbaston, Moseley, and Harborne.
How do you handle planning applications for sensitive locations?
We specialise in conservation area projects and have secured approvals for challenging sites. Our directors work closely with local authorities to meet heritage requirements while achieving modern living standards.
What makes your technical drawings different?
Our detailed drawings include full dimensions, elevations, and specifications that contractors consistently praise for accuracy. This reduces construction uncertainties and helps maintain budgetary control.
Can you assist with 3D visualisation of projects?
Yes, we offer 3D design services that create detailed digital models with flythrough animations. This helps clients visualise the final outcome before construction begins.
How do you ensure client satisfaction throughout the process?
We maintain direct communication with clients throughout every stage. Our directors personally manage projects from initial survey to building regulations approval, ensuring continuous oversight and support.