Business Details
7 Years
experience
Timber Garden Rooms & Extensions in Manchester
At The Wood House Company, we specialise in crafting precision-engineered timber buildings designed to meet individual client needs. Our team combines extensive construction experience with a commitment to quality, offering bespoke garden rooms, annexes, extensions, and garages. We prioritise collaborative design processes, ensuring each project aligns with client visions while maintaining affordability. Our facility in Manchester enables nationwide delivery of timber-framed structures, utilising sustainable materials and advanced manufacturing techniques.We maintain rigorous quality control throughout every project phase, from initial design to final installation, and pride ourselves on methodical execution and exceptional attention to detail. Our expertise extends to supporting planning applications for non-standard developments, while our architectural designers create visualisations to clarify final outcomes. Client satisfaction remains central to our operations, reflected in our willingness to collaborate with external professionals and adapt to evolving customer requirements.
Services
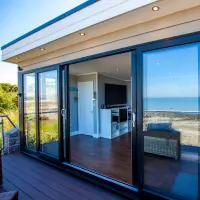
Eco Garden Rooms
Garden Offices
Annexes
Extensions
Garages
Orangeries
Details
- Year established: 2019
Highlights and features
- We offer 20+ years of timber construction expertise
- Our bespoke designs adapt to individual client requirements
- We use premium quality sustainable materials throughout
- Our Manchester facility enables nationwide project delivery
- We maintain full transparency throughout the build process
What people say
Exceeded expectations
Professional guidance
Delighted with result
Excellent workmanship
Highly recommend
Services
Eco Garden Rooms
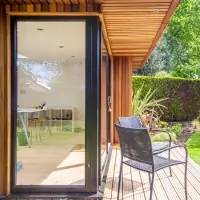
Our eco-friendly garden rooms combine sustainability with modern design. Constructed using responsibly sourced timber, these spaces offer year-round usability through advanced insulation and energy-efficient glazing. Ideal for home offices, gyms, or relaxation areas, each room is custom-designed to complement your property's aesthetics while maintaining minimal environmental impact.
Garden Offices
Tailored garden offices provide professional work environments separate from living spaces. Our precision-engineered timber frames ensure structural integrity and thermal efficiency. Features include integrated electrical systems, acoustic insulation, and bespoke interior layouts. Designed to meet planning regulations while maximising natural light and workspace functionality for remote professionals.
Annexes
Custom annexes offer versatile living or working spaces. Our timber-framed constructions provide durable, insulated extensions suitable for guest accommodation, care facilities, or rental properties. Each project includes comprehensive design consultation, ensuring seamless integration with existing buildings while meeting all regulatory standards for habitable spaces.
Extensions
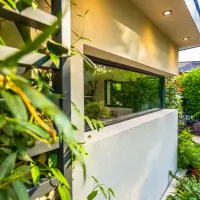
Timber-framed extensions expand living areas efficiently. Our designs prioritise structural compatibility with existing properties while incorporating modern energy-saving features. From single-storey additions to complex multi-level projects, we deliver custom solutions that enhance property value and functionality through precision manufacturing and expert installation.
Orangeries
Traditional orangeries reimagined with modern timber engineering. Our designs blend classic architectural elements with contemporary insulation technology. Featuring expansive glass sections and solid roof panels, these structures create light-filled spaces for dining, entertaining, or plant cultivation while maintaining year-round temperature control.
Questions
What building types do you specialise in?
We create garden rooms, offices, annexes, extensions, garages, and orangeries using precision-engineered timber frames.
Can you handle bespoke design requests?
Yes, our architectural team develops custom designs tailored to specific client requirements and site conditions.
Do you work nationwide?
Our Manchester manufacturing facility enables nationwide delivery and installation of timber structures.
How long does construction take?
Typical projects take 8-12 weeks from design approval to completion, depending on complexity and size.
What sustainability features do you offer?
We use FSC-certified timber, energy-efficient insulation, and low-carbon construction methods in all buildings.