Business Details
Your Trusted Architectural Partner in the West Midlands
E D Architecture is a chartered architectural practice dedicated to delivering exceptional design solutions for residential properties. With over a decade of experience in architectural design and project management, we specialise in house extensions and remodelling projects that enhance both functionality and aesthetic appeal. Our team combines technical expertise with a client-centric approach, offering services including planning applications, building regulations compliance, and 3D visualisation to ensure clarity and confidence in every project. We prioritise sustainable design principles and maintain full professional indemnity insurance for client peace of mind.Our commitment to transparency is reflected in our upfront pricing structure and absence of hidden fees. Having earned multiple Houzz awards for service excellence, we focus on creating tailored spaces that align with individual lifestyles while maximising property value. Our process begins with a free consultation to understand client aspirations, followed by detailed surveys and design proposals that transform concepts into reality. We serve homeowners across the West Midlands, providing end-to-end support from initial concept through to regulatory approvals.
Services
House Extensions
House Remodels
Planning Applications
Building Regulations
3D Modelling
Measured Surveys
Structural Calculations
Party Wall Notices
Highlights and features
- We have over a decade of architectural design and project management experience
- Our chartered status ensures adherence to industry best practices
- We provide comprehensive 2D/3D design packages for clear visualisation
- Full professional indemnity insurance covers all our projects
- Transparent pricing with no hidden extras or unexpected costs
Associations and certifications
- Institute of Architectural Technologists
What people say
Real star throughout our project
Excellent advice and arrangements
Comprehensive designs and impressions
Patient and knowledgeable guidance
Great designs and service
Services
House Extensions
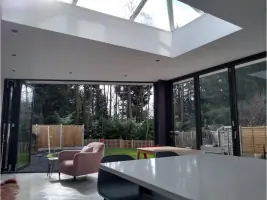
We create tailored house extensions that enhance living space functionality and property value. Our process includes detailed surveys, 2D/3D design visualisation, and planning application support. Clients receive comprehensive drawing packages to ensure clarity throughout the project lifecycle, with options ranging from single-storey additions to complex loft conversions.
House Remodels
Our remodelling services transform existing spaces into modern, functional living areas. We focus on improving kerb appeal, internal layouts, and energy efficiency through detailed analysis of client needs. The process includes measured surveys, design proposals, and regulatory compliance support to ensure future-proof results that enhance both aesthetics and property value.
Planning Applications
We prepare and submit planning applications with precision-drafted 2D plans and 3D visualisations. Our services include location plans, site elevations, and compliance documentation to meet local authority requirements. Clients benefit from our expertise in navigating the approval process, ensuring designs meet regulatory standards while maintaining creative vision.
Building Regulations
We provide building regulation drawings and submission support to ensure structural compliance. Our services include detailed technical specifications, scaled floor plans, and section drawings that meet UK standards. This critical phase ensures safety and legal compliance while maintaining design integrity throughout construction.
3D Modelling
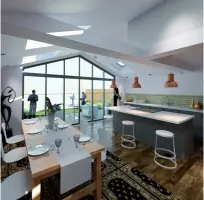
Our 3D modelling services offer immersive visual representations of proposed designs. This technology enables clients to explore spatial relationships and material choices before construction begins. The service includes virtual views and artist impressions to facilitate informed decision-making and ensure alignment with client expectations.
People
Glyn
Director
Glyn is a chartered architectural technologist with over a decade of experience in residential design and project management. He specialises in creating functional, aesthetically pleasing spaces that enhance property value. His expertise includes sustainable design principles and regulatory compliance, having earned multiple Houzz awards for service excellence.
Questions
What architectural services do you specialise in?
We specialise in residential house extensions, remodelling projects, planning applications, building regulations compliance, and 3D design visualisation across the West Midlands.
How does your design process work?
Our process begins with a free consultation, followed by measured surveys, design proposals, and regulatory submissions. We provide 2D/3D visualisations to ensure clarity throughout the project lifecycle.
What are your service costs?
Planning drawings start at £250, with house extensions from £550.00. Prices vary based on project complexity, with detailed quotes provided after initial consultations and site surveys.
Are you professionally accredited?
Yes, we are chartered members of the Institute of Architectural Technologists and maintain full professional indemnity insurance for client protection.
Which areas do you serve?
We operate throughout the West Midlands, including Birmingham, Solihull, Bromsgrove, Worcester, Redditch, and surrounding areas.
Do you offer free consultations?
Yes, we provide free initial consultations at client properties to discuss project requirements and explore design possibilities with no obligation.