Business Details
29 Years
experience
Expert Architectural Solutions for Home Transformation
Established in 1997, Space & Style Home Design is an award-winning architectural practice with over 1,000 successfully completed projects across the south of England. Our expertise lies in transforming homes through innovative extensions, remodelling, and bespoke new builds, combining creative design with practical functionality. With 30 years of industry experience, our directors lead a team dedicated to guiding clients through every stage of the design and planning process. We specialise in securing Planning and Building Regulation approvals, ensuring projects meet both regulatory standards and client aspirations.Our work has been featured in prestigious publications including Grand Designs Magazine and House Beautiful, reflecting our commitment to excellence. We prioritise understanding each client's lifestyle and budget to create spaces that enhance living quality while maintaining aesthetic appeal. By offering both on-site and remote design services, we cater to a diverse range of project requirements across multiple local authorities. This combination of technical proficiency, local authority experience, and client-centric approach has solidified our reputation in residential architecture.
Services
Home Extensions
Remodelling Projects
New Build Homes
Planning Approvals
Design Consultations
Details
- Year established: 1997
Highlights and features
- 30 years of architectural experience with 1,000+ completed projects
- Specialists in planning and building regulation approvals
- Featured in Grand Designs Magazine and House Beautiful
- Personalised service combining creative design with practical solutions
- Offer remote design services for nationwide accessibility
What people say
Extra space and wow factor
Delighted with our home
Creative solutions
Professional expertise
Smooth project process
Services
Home Extensions
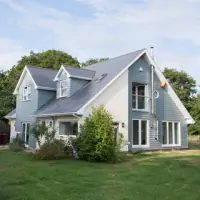
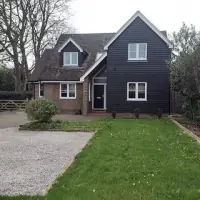
We design contemporary and traditional home extensions that maximise living space while maintaining architectural integrity. Our approach considers structural requirements, planning regulations, and aesthetic harmony with existing properties. With over 1,000 successful projects, we create functional extensions that enhance home value and cater to evolving family needs. Our service includes feasibility studies, detailed architectural drawings, and liaison with local authorities to ensure compliance.
Remodelling Projects
Specialising in comprehensive home remodelling, we revitalise outdated properties through innovative space planning and modern design solutions. Our process begins with understanding client lifestyles to create practical layouts that improve flow and natural light. We handle conservation area projects, period property renovations, and contemporary upgrades while navigating regulatory requirements. Each transformation maintains structural integrity while introducing modern comforts and increased property value.
Planning Approvals
Our planning expertise secures approvals for complex projects in challenging locations, including conservation areas and national parks. We prepare detailed submissions with architectural drawings, heritage statements, and design and access statements. With proven success in multi-tiered applications, we navigate local authority requirements while maintaining design integrity. Our track record includes winning planning appeals and securing permissions for contemporary designs in restrictive environments.
Design Consultations
Initial design consultations provide tailored guidance on project feasibility, budgeting, and regulatory considerations. We assess properties, discuss client aspirations, and explore design options during in-person or virtual meetings. Our consultations identify potential challenges early, recommend appropriate solutions, and provide realistic project timelines. This service establishes a foundation for successful projects through expert architectural insight and practical advice.
New Build Homes
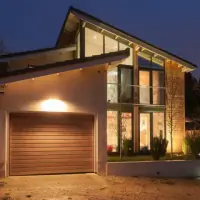
We create bespoke new build homes tailored to client preferences, site conditions, and local architectural context. Our designs integrate sustainable principles, contemporary aesthetics, and functional layouts. From contemporary flat-roof houses to traditional family residences, we manage projects from concept design to building regulation compliance. Our experience includes eco-houses, modernist bungalows, and award-winning designs featured in architectural publications.
People
Nigel Lewis
Architectural Designer
With over 30 years' experience, Nigel trained as a Surveyor in local authority planning before establishing his own practice in 1997. His expertise covers domestic architecture, planning approvals, and construction detailing.
Gaby Reyl
Design Manager
Gaby combines fine art training with extensive property renovation experience. Her design sensibility and project management skills contribute to creating functional spaces that reflect homeowners' lifestyles and aspirations.
Questions
What areas do you operate in?
We work across southern England, including Hampshire, West Sussex, Surrey, Berkshire, and Isle of Wight.
Can you help with conservation area projects?
Yes, we have experience securing planning permission for extensions and remodelling in conservation areas and listed buildings.
Do you offer remote design services?
Yes, we provide desktop design services for clients nationwide without requiring site visits.
How much does a design consultation cost?
Initial design consultations start at £300, providing tailored advice on project feasibility and planning considerations.
Are your designs energy efficient?
All projects incorporate sustainable design principles, including insulation improvements and energy-efficient building techniques.
How long does the planning process take?
Planning applications typically take 8-12 weeks, though our expert submissions help expedite approvals in complex cases.