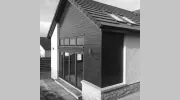
Business Details
14 Years
experience
Your Trusted Architectural Partner in Perth
Craig McDowall Architectural Services has been dedicated to transforming residential visions into reality since 2012. Our expertise spans small-scale domestic projects to comprehensive new builds, with a focus on tailored architectural solutions that align with client aspirations, budgets, and lifestyles. We prioritise collaboration, working closely with homeowners and developers from initial concept through to statutory approvals and construction. Our team brings 12 years of experience in architectural technology, gained through roles in established practices and local authority projects. Sustainability is integral to our approach, with timber frame construction, renewable energy systems, and locally sourced materials forming core elements of our design philosophy.We provide measured surveys, feasibility studies, planning applications, and technical design services, supported by strong relationships with reputable local contractors. Our CAD draughting services extend to both individual clients and professional partners, ensuring precision and efficiency across all projects. Based in Perth, Scotland, we serve Perthshire, Tayside, Fife, Clackmannanshire, and Edinburgh, combining regional knowledge with technical expertise. Our commitment to creative yet practical solutions has earned us a reputation for delivering innovative, energy-efficient buildings that maximise property potential. We pride ourselves on transparent communication, client-centric service, and a relaxed yet professional approach to architectural design.
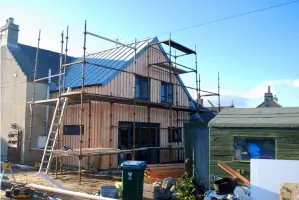
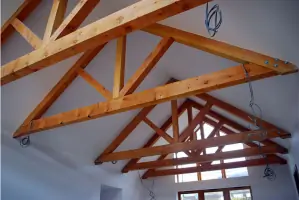
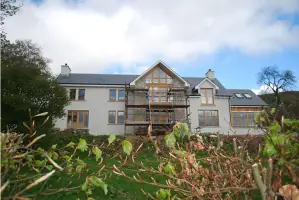
Services
Extensions
New Builds
Loft & Garage Conversions
Feasibility Studies
Planning Applications
Building Warrant Applications
Measured Surveys
CAD Draughting
Details
- Year established: 2012
Highlights and features
- We offer 12 years of architectural technology expertise in residential projects
- Our services are tailored to individual client needs and budgets
- We prioritise sustainable construction using locally sourced materials
- We maintain strong relationships with reputable local contractors
- Our CAD draughting services support both private and professional clients
Services
Extensions
We design and manage residential extensions that enhance living space while complying with planning and building regulations. Our approach balances aesthetic appeal with functional requirements, ensuring seamless integration with existing structures. Clients benefit from our expertise in securing approvals and coordinating construction through trusted local contractors.
New Builds
From concept to completion, we create bespoke new homes tailored to client specifications and site conditions. Our process includes feasibility assessments, planning applications, and technical design work to meet building standards. Sustainable materials and energy-efficient technologies are incorporated to deliver modern, environmentally conscious residences.
Planning Applications
We prepare and submit comprehensive planning applications that address local authority requirements. Our services include site analysis, design development, and liaison with officials to secure approvals. We guide clients through the 8-week determination process and handle any additional information requests to ensure successful outcomes.
Building Warrant Applications
Technical drawings and specifications are prepared to demonstrate compliance with building regulations. We coordinate structural engineering input and submit documentation for statutory approval. Our detailed approach ensures clarity for contractors and minimises delays during the construction phase.
CAD Draughting
Precision CAD draughting services support architectural projects with accurate 2D and 3D representations. We provide scaled drawings for planning, building warrants, and construction purposes, serving both private clients and professional firms. Our technical expertise ensures clarity and compliance across all project documentation.
People
Craig McDowall
Architectural Technologist
Craig McDowall graduated with a BSc (Hons) in Architectural Technology from Edinburgh Napier University. With 12 years' experience in private practices and local authority projects across Perthshire, he specialises in residential architecture. He leads CMAS, focusing on sustainable design and client collaboration.
Questions
What architectural services do you offer?
We specialise in residential extensions, new builds, loft/garage conversions, planning applications, building warrant submissions, measured surveys, and CAD draughting services for homeowners and developers.
How do you approach project planning?
We begin with a free consultation to understand client needs, followed by feasibility studies, site surveys, concept design, and statutory approvals. We coordinate with contractors and engineers throughout the process.
What fees structures do you use?
Fees are either fixed lump sums for defined projects or hourly rates for undefined scopes. Invoices are issued at agreed project stages, with clear cost breakdowns provided upfront.
Which areas do you serve?
We operate across Perthshire, Tayside, Fife, Clackmannanshire, and Edinburgh, with our base in Perth, Scotland.
How do you incorporate sustainability?
We promote locally sourced materials, renewable energy systems, and timber frame construction to create energy-efficient buildings that meet modern environmental standards.