Business Details
Your Trusted Loft Conversion Partner in London
Established with a vision to transform underutilised spaces, our company specialises in crafting bespoke loft conversions across London. Our team combines technical expertise with creative design to deliver functional living areas tailored to individual client needs. We prioritise client collaboration, ensuring every project reflects personal preferences while adhering to industry safety standards. Utilising high-quality materials and modern construction techniques, we focus on creating durable, aesthetically pleasing spaces that enhance property value. With extensive experience in residential renovations, we maintain a perfectionist approach to project execution.Our dedicated project managers oversee every stage, from initial consultation to final completion, guaranteeing transparency and client satisfaction. We actively address potential structural challenges and incorporate practical storage solutions to maximise space efficiency. Committed to ethical practices, we provide clear cost estimates and implement safety measures such as child-proof stair gates. Our reputation for reliability and attention to detail has been built through numerous successful conversions across London's diverse housing landscape.

Services
Loft Conversion
Dormer Conversion
Home Office Creation
Master Bedroom Extension
Storage Solutions
Staircase Installation
Interior Design
Structural Calculations
Conservation Area Projects
Flat Loft Extensions
Highlights and features
- We offer 10+ years of specialist loft conversion experience in London
- Our team provides bespoke design solutions tailored to individual requirements
- We implement strict safety measures including child-proof stair gates
- We guarantee transparent pricing with no hidden fees
- We use premium-quality, industry-standard construction materials
What people say
Bespoke designs
Quality materials
Professional team
Transparent pricing
Safety focus
Services
Loft Conversion
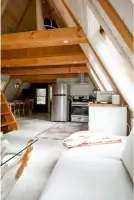
Transform your unused attic into functional living space with our comprehensive conversion service. We handle all aspects from structural modifications to interior finishing, creating customised solutions for home offices, bedrooms, or rental units. Our process ensures compliance with building regulations while maintaining your property's architectural integrity.
Dormer Conversion
Maximise headroom and natural light with our dormer conversion expertise. We design and construct projecting roof extensions that seamlessly integrate with your existing property. This solution provides optimal space utilisation while enhancing your home's exterior aesthetics through customised window placements and architectural detailing.
Storage Solutions
Our tailored storage systems maximise loft functionality without compromising aesthetics. We install integrated cabinetry and clever storage features that maintain minimalistic design principles. Each solution considers long-term usability, incorporating easy-access features and durable materials to withstand regular use in converted living spaces.
Structural Calculations
We provide comprehensive structural assessments to ensure safe, compliant conversions. Our calculations determine load-bearing requirements and necessary reinforcements, particularly for properties in conservation areas. This service guarantees all modifications meet current building regulations while maintaining your home's structural integrity.
Conservation Area Projects
Specialist conversions for properties in protected zones require unique expertise. We navigate strict planning requirements while delivering functional modern spaces. Our approach preserves historical character through sympathetic design choices and traditional construction methods adapted for contemporary living requirements.
Questions
What types of loft conversions do you offer?
We specialise in dormer conversions, roof extensions, and full attic transformations for various purposes including bedrooms, offices, and rental units.
Do I need planning permission for a loft conversion?
Most conversions don't require planning permission, but properties in conservation areas or with specific restrictions may need special considerations that we can advise on.
What is the typical cost range for your services?
Basic conversions start at £20,000, with most projects ranging between £30,000–£50,000 depending on complexity and required fittings.
How long does a typical project take?
Most conversions take 8-12 weeks from initial design to completion, with timelines varying based on project complexity and property requirements.
What safety measures do you implement?
We incorporate child-proof stair gates, non-slip flooring, and ensure minimum headroom requirements while maintaining structural safety throughout the conversion process.
Can you work with existing architectural styles?
Yes, our team specialises in creating conversions that complement your property's original design while incorporating modern functionality and comfort features.