
Business Details
35 Years
experience
Bespoke Timber Garden Buildings in Devon
Shields Buildings has been crafting bespoke timber structures since 1991, rooted in generations of farming heritage at de Bathe Farm in Devon. Our expertise in handcrafting garden rooms, garages, and carports stems from decades of refining traditional woodworking techniques while prioritising customer-centric solutions. We combine sustainable materials with meticulous attention to detail, ensuring every structure withstands the test of time while complementing outdoor spaces. Our team of skilled carpenters and installers delivers tailored projects across Devon, Cornwall, Somerset, and Dorset, supported by comprehensive planning guidance and aftercare.With over 30 years of industry experience, we maintain a reputation for quality craftsmanship, evidenced by our 5-star customer feedback and portfolio of custom projects. Our values of excellence, integrity, and innovation drive every interaction, from initial design consultations to final installations. We prioritise transparency in operations, offering clear pricing structures and honest advice throughout the process. Our commitment to continuous improvement ensures clients benefit from both traditional expertise and modern advancements in garden building design.
Services
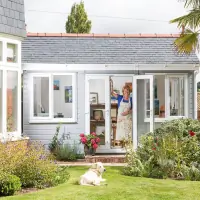
Garden Rooms
Wooden Garages
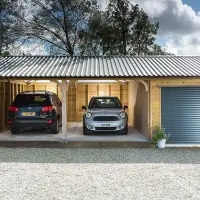
Car Parking Shelters
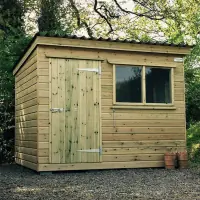
Timber Workshops
Composite Buildings
Details
- Year established: 1991
Highlights and features
- 30+ years of specialist timber building experience
- Fully bespoke designs tailored to individual requirements
- Handcrafted using sustainably sourced materials
- Comprehensive planning permission assistance included
- Award-winning customer service with 5-star ratings
What people say
Excellent service
High-quality craftsmanship
Professional team
Perfect results
Outstanding attention to detail
Services
Garden Rooms
Our insulated garden rooms provide year-round usable spaces for offices, gyms, or relaxation. Constructed from sustainably sourced timber with double glazing and full insulation, these structures maintain comfortable temperatures in all seasons. Clients benefit from complete customisation options including windows, doors, electrics, and decking configurations to suit individual needs and garden layouts.
Wooden Garages
Handmade wooden garages offer secure vehicle storage with classic aesthetics. Available in single, double, or combination configurations, these structures feature pressure-treated timber frames and choice of roofing materials. Bespoke options include electric roller doors, lighting installations, and integration with existing garden layouts while meeting planning requirements.
Car Parking Shelters
Open-sided carports protect vehicles while maintaining garden views. Constructed with Douglas fir posts and weather-resistant roofing, these shelters come in single to triple bay configurations. Custom features include synthetic slate roofs, guttering systems, and adaptable designs suitable for both vehicle storage and outdoor living spaces.
Composite Buildings
Low-maintenance composite garden rooms require no ongoing treatment. The ZERO range features rot-resistant cladding, EPDM roofing, and pre-installed electrics for immediate use. Designed for quick installation without planning permission (within size limits), these modern structures serve as offices, studios, or lounges with guaranteed durability.
Timber Workshops
Purpose-built timber workshops cater to hobbyists and professionals. Available with apex or pent roofs, these structures include robust storage solutions and adaptable internal layouts. Features such as heavy-duty workbenches, electrical installations, and security-enhanced doors create functional spaces for DIY projects or commercial use.
People
John Shields
Founder
John established Shields Buildings in 1991, leveraging generations of farming heritage to create premium timber structures. His vision focuses on combining traditional craftsmanship with modern innovation, ensuring every project maintains the highest quality standards while meeting evolving customer needs across the South West.
Paul
General Manager
With extensive experience across all departments, Paul oversees production and installations while maintaining client relationships. His hands-on approach ensures seamless project delivery from design to completion, upholding the company's reputation for excellence in bespoke garden building solutions.
Harry
Sales & Customer Support
Harry manages customer quotations and design consultations, providing expert guidance throughout the building process. His photography skills showcase completed projects, while his personable approach ensures clients receive clear, supportive communication from initial enquiry to final installation.
Mike
Site Supervisor
Mike leads installation teams with meticulous attention to detail, ensuring every structure meets exact specifications. Known for his positive attitude and problem-solving approach, he guarantees high-quality finishes while maintaining efficient project timelines across diverse garden environments.
Ivan
Workshop Carpenter
Ivan's precision woodworking skills maintain the company's quality standards in the workshop. His dedication to perfection ensures each timber component meets exacting specifications before installation, contributing significantly to the overall structural integrity and aesthetic appeal of completed projects.
Questions
What garden building options require no planning permission?
Our ZERO composite range meets permitted development criteria for structures under 2.5m height and 30m² footprint, eliminating planning requirements in most cases while offering fully functional garden spaces.
Can buildings be customised for sloped gardens?
Yes, our team designs structures to accommodate challenging terrain, including sloped sites. We provide tailored foundation solutions and adaptable designs to ensure stable, aesthetically pleasing installations regardless of garden topography.
Do timber buildings need regular maintenance?
While our pressure-treated timber resists rot and decay, periodic maintenance enhances longevity. We provide detailed care instructions, including re-treatment schedules and cleaning recommendations to preserve both structural integrity and visual appeal.
How long does installation typically take?
Most projects complete within 2-3 days after site preparation. Larger or complex designs may require additional time, with our team providing clear timelines during planning and maintaining regular progress updates throughout installation.
Are electrical installations included in garden rooms?
Yes, we offer full electrical integration including lighting, power sockets, and internet connectivity. All electrical work complies with UK regulations, performed by certified professionals to ensure safe, functional garden office or studio spaces.
What warranty periods apply to buildings?
We provide a 10-year structural warranty against manufacturing defects, covering timber framework and primary components. Additional guarantees apply to specific materials like composite cladding and roofing systems included in our premium building ranges.
Videos