Business Details
Award-Winning Loft Conversions in Cardiff & Wales
Loft Pro is an award-winning loft conversion specialist with 28 years of combined experience in the building sector. Based in Cardiff, we serve Wales and the South West, offering innovative solutions like our patented Joist End Support system for timber frame and truss roof conversions. Our team provides end-to-end project management, from initial design consultations and 3D modelling to planning approvals and construction. We prioritise customer satisfaction through free quotations, bespoke designs, and minimal disruption during builds.Our technical expertise ensures compliance with building regulations while maximising space efficiency. With a proven track record of transforming properties across diverse regions, we combine industry-leading methodology with personalised service to deliver high-quality results tailored to individual client needs.
Services
Loft conversions
3D design services
Staircase installation
Roof re-trussing
Joist end support
Dormer conversions
Bespoke wardrobes
Technical design consultancy
Highlights and features
- We have 28 years of combined experience in loft conversions
- We invented the patented Joist End Support system
- Our team provides free design consultations and 3D visualisations
- We manage projects from planning permission to final decoration
- Our process minimises disruption to homeowners during construction
What people say
Faultless 5 star service
Doubled the size of our house
Minimal disruption during construction
Excellent from first visit to completion
Increased property value significantly
Services
Loft conversions
We transform unused loft space into functional living areas with minimal disruption. Our conversions include bedroom suites, home offices, and family rooms tailored to property specifications. Using innovative techniques like our patented Joist End Support system, we ensure structural integrity while maximising usable space for homeowners across Wales and the South West.
3D design services
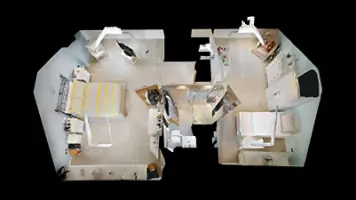
Our in-house CAD specialists create detailed 3D models and fly-through animations of proposed conversions. This technology enables clients to visualise final results before work begins, ensuring design expectations are aligned. The service includes planning application support with comprehensive construction documentation for smoother approval processes.
Joist end support
This patented system enables loft conversions in properties previously considered unsuitable. The innovative support mechanism strengthens existing structures without requiring cranes or party wall agreements. Ideal for timber frame and truss roof constructions, it provides compliant flooring solutions while maintaining building regulations compliance across diverse property types.
Roof re-trussing
We modify roof structures to create additional headroom and floor space in properties with low or restricted loft areas. The process reshapes roof geometry while maintaining structural integrity, allowing for more versatile conversion options. This service is particularly beneficial for creating multi-functional living spaces in challenging architectural configurations.
Dormer conversions
Our dormer solutions increase roof height and internal space by extending the roofline vertically. Available in various styles to complement existing architecture, these conversions are ideal for creating light-filled rooms. We handle all aspects from design approval to construction, ensuring seamless integration with original property aesthetics.
Questions
What areas do you cover for loft conversions?
We operate across Wales and the South West, including Cardiff, Swansea, Bristol, Newport, and surrounding regions.
Do you handle planning permissions for conversions?
Yes, our team manages full planning applications including detailed construction drawings and approval submissions.
How long does a typical loft conversion take?
Most projects take 8-12 weeks depending on complexity, with minimal daily disruption to homeowners.
What makes your Joist End Support system unique?
Our patented system enables conversions in previously unsuitable properties without requiring cranes or structural compromises.
Can you create bespoke loft designs?
Yes, we offer custom 3D modelling to visualise and tailor spaces to individual requirements and property specifications.
Do you provide guarantees for your work?
All conversions come with comprehensive warranties covering both materials and workmanship for customer assurance.
Videos