Business Details
Your Trusted Chartered Architects in Surbiton
Established by Tony Longley, a chartered member of the Royal Institute of British Architects since 2009, our practice combines extensive architectural expertise with a commitment to innovative design solutions. We specialise in delivering residential and commercial projects ranging from small-scale renovations to large new builds, operating across London and surrounding areas including Kingston, Chelsea, and Hampton. Our approach follows the RIBA Plan of Work guidelines, utilising advanced software like Revit and AutoCAD to ensure precision at every stage from concept to completion.Sustainability remains central to our designs, with technical expertise in noise mitigation, energy efficiency, and material optimisation demonstrated through projects like railway-adjacent residential developments and conservation area renovations. Client collaboration defines our process, offering tailored services that include 3D visualisations, planning applications, and full contract administration while maintaining competitive fee structures aligned with project requirements.
Services
Residential Architecture
Commercial Design
Planning Applications
Building Regulations
3D Visualisation
Contract Administration
Loft Conversions
Extension Design
Sustainable Construction
Project Management
Highlights and features
- Chartered RIBA architects with 20+ years industry experience
- Specialists in planning approvals for challenging sites including greenbelt land
- Technical expertise in noise mitigation and sustainable construction
- Utilise Revit and AutoCAD for precise architectural documentation
- Client-focused approach following RIBA Plan of Work guidelines
Associations and certifications
- Royal Institute of British Architects
- Architects Registration Board
Services
Residential Architecture
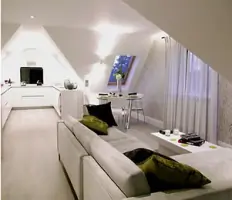
Creating innovative residential solutions from new builds to renovations. Specialising in conservation area projects and greenbelt land developments, we deliver contemporary spaces with integrated technology. Our expertise includes loft conversions, extensions, and full property refurbishments across London.
Commercial Design
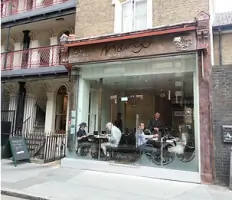
Providing architectural solutions for commercial projects including restaurants, warehouses, and nurseries. We handle planning negotiations for listed buildings and design cost-effective structures with acoustic optimisation. Recent projects feature vibration-isolated residential blocks near railways.
Planning Applications
Comprehensive planning submission services with proven success in complex cases. We prepare detailed drawings, design access statements, and manage negotiations with local authorities. Expertise in securing approvals for challenging sites including conservation areas and greenbelt locations.
Building Regulations
Technical design services ensuring full compliance with building control requirements. We prepare detailed construction drawings, specification documents, and handle submissions. Specialised knowledge in sound insulation, thermal performance, and accessibility standards.
3D Visualisation
Creating photorealistic 3D models and virtual tours to aid design decisions. This service helps clients visualise spatial relationships and material choices, particularly useful for complex projects like multi-storey extensions and conservation area renovations.
People
Tony Longley
Chartered Architect
Founder of Longley Architecture with 20 years experience. Chartered RIBA member since 2009, specialising in residential and commercial projects across London. Expertise in planning approvals and sustainable design solutions.
Questions
What areas do you cover?
We operate across London and surrounding areas including Kingston, Chelsea, Hampton, Wimbledon, and Hampstead. We also work with affiliates for projects outside London.
What building types do you handle?
We work on residential projects including new builds, extensions, and conversions, as well as commercial schemes like restaurants, nurseries, and warehouses.
What planning expertise do you have?
We specialise in complex planning cases including conservation areas, greenbelt land, and listed buildings with proven success in challenging applications.
What software do you use?
We use Revit and AutoCAD for precise architectural drawings, with 3D visualisation tools to help clients understand spatial relationships and design choices.
How do you handle building regulations?
We prepare full technical packages including drawings and specifications, ensuring compliance with current regulations for all project types.