Business Details
Your Trusted Building Design Consultants in Manchester
Plans to Build it is a well-established building design consultancy based in Manchester, serving Stockport and Cheshire. With extensive expertise in architectural design and planning compliance, we specialise in transforming residential properties through house extensions, loft conversions, and garage conversions. Our team of construction professionals combines deep industry knowledge with a client-centric approach, guiding clients through complex planning regulations and building control requirements.We offer a streamlined three-step process, from initial consultation to detailed design and submission, ensuring stress-free project execution. Our reputation for professionalism is evidenced by numerous client testimonials praising our transparent communication, technical proficiency, and ability to recommend trusted contractors. As a family-run business, we prioritise local community needs while maintaining national standards of excellence in building design.
Services
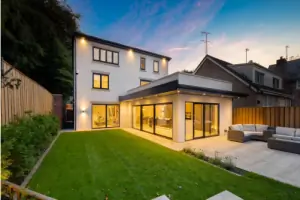
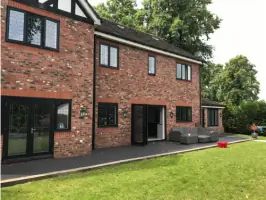
House Extension Plans
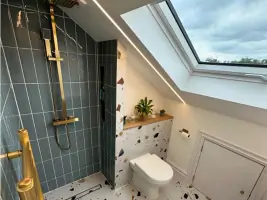
Loft Conversion Drawings
Planning Permission
Building Regulations
Garage Conversion
Highlights and features
- We offer over 10 years' experience in residential building design and planning
- Our three-step process ensures transparent and stress-free project delivery
- We provide expert guidance through complex local authority planning regulations
- We have successfully completed projects across Manchester, Stockport and Cheshire
- We maintain strong relationships with trusted local building contractors
What people say
Friendly and knowledgeable service
Seamless process
Efficient and trustworthy
First rate service
Excellent service
Services
House Extension Plans
We create detailed architectural plans for house extensions that maximise space while complying with local planning regulations. Our designs consider structural integrity, aesthetic harmony, and functional requirements. Clients receive comprehensive drawings including site plans, floor layouts, and elevation details to ensure successful council submissions and builder implementation.
Loft Conversion Drawings
Our loft conversion plans transform unused attic space into functional rooms while meeting building regulations. We produce technical drawings that address access requirements, headroom constraints, and insulation standards. Each package includes detailed specifications to ensure energy efficiency and structural compliance for successful planning applications.
Planning Permission
We manage the complete planning permission process for residential developments. Our service includes feasibility assessments, submission preparation, and ongoing liaison with local authorities. We provide expert guidance on permitted development rights and handle all required documentation to maximise approval chances while minimising client effort.
Building Regulations
We ensure all projects meet mandatory building regulations through comprehensive technical submissions. Our packages address structural safety, fire protection, accessibility, and energy efficiency requirements. We prepare detailed specifications covering ventilation, drainage, and electrical safety to guarantee compliance with Part L and other critical standards.
Garage Conversion
We specialise in transforming garages into functional living spaces while maintaining regulatory compliance. Our service includes structural assessments, insulation solutions, and access modifications. We provide complete design packages that address ventilation requirements and space optimisation to create valuable additional rooms for residential properties.
Questions
Do I need planning permission for a house extension?
Most house extensions require planning permission, though some smaller projects may fall under permitted development rights. We assess your specific proposal and advise on the appropriate application process.
How long does the planning process take?
Standard planning applications typically take 6-8 weeks for decision, though this may extend if modifications are required. Our 98% approval rate demonstrates our expertise in efficient application processing.
What areas do you cover?
We operate throughout Manchester, Stockport, and Cheshire, providing building design and planning services for residential properties across these regions with local authority expertise.
Can you help with builder selection?
Yes, we maintain relationships with trusted local builders and can facilitate competitive tenders to ensure quality construction following our approved designs.
What building regulations apply to loft conversions?
Loft conversions must meet structural safety, fire safety, and accessibility standards. We ensure all designs comply with Part B (fire safety), Part K (safety protection), and Part L (energy efficiency) regulations.