
Business Details
31 Years
experience
Contemporary Residential Architecture in London
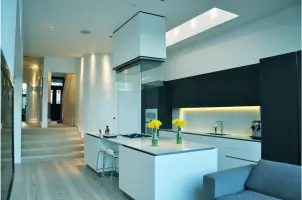
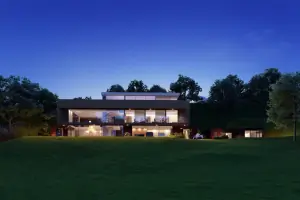
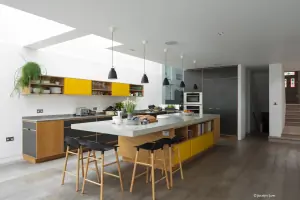
Thomas de Cruz is an established London-based architectural practice specialising in contemporary residential design and interior architecture. Founded in 1995, the firm combines over 25 years of expertise with a philosophy centred on space, light, and seamless integration of indoor and outdoor environments. Our approach prioritises client-centric design, creating emotionally uplifting spaces that reflect individual lifestyles while adhering to rigorous technical standards. We deliver full architectural services from concept to completion, with particular proficiency in extending and remodelling existing buildings, including listed structures and conservation areas.Our international portfolio spans new builds across the UK, Europe, the Americas, and Asia, characterised by flowing layouts, innovative use of natural light, and meticulous attention to detail. The practice is led by Peter Thomas de Cruz, a RIBA Chartered Architect with extensive global experience, supported by a team of specialists in residential architecture, 3D design, and project management.
Services
New Build Houses
Extensions & Remodelling
Conservation Architecture
International Projects
3D Architectural Visualisation
Planning Consultancy
Project Management
Interior Design
Heritage Building Conversion
Sustainable Architecture
Details
- Year established: 1995
Highlights and features
- We offer 25+ years of specialist residential architecture experience
- Our team holds RIBA Chartered Architect status and international design expertise
- We specialise in complex projects including listed buildings and conservation areas
- We provide full-service architectural solutions from concept to completion
- Our international portfolio demonstrates adaptable, context-sensitive design
What people say
Emotionally uplifting interiors
Attention to detail relentless
Genius for realising space
Seamless connection between old and new
Transformed house into dream home
Services
New Build Houses
We design bespoke contemporary homes tailored to site-specific conditions and client lifestyles. Our approach prioritises natural light integration, spatial flow, and environmental harmony. Projects range from urban plots to countryside estates, with expertise in challenging locations including conservation areas and international sites. Our designs feature open-plan living spaces, double-height volumes, and seamless indoor-outdoor transitions through innovative glazing solutions.
Extensions & Remodelling
Specialists in extending and remodelling existing buildings from 15th-century listed structures to 1970s townhouses. We combine heritage conservation with modern interventions, creating functional spaces that respect original architecture while introducing contemporary elements. Our work includes structural modifications, spatial reconfigurations, and light-enhancement strategies for improved liveability in both historic and modern properties.
Conservation Architecture
We deliver sensitive yet innovative solutions for listed buildings and conservation areas. Our expertise includes period feature restoration combined with modern extensions that create harmonious contrasts. The practice has extensive experience navigating planning constraints while achieving design excellence, with a proven track record in securing approvals for contemporary interventions in protected settings.
International Projects
We execute residential projects worldwide, adapting our contemporary design principles to diverse cultural and environmental contexts. Current portfolio includes properties in Spain, France, USA, Australia, and the Caribbean. Our process incorporates local building practices with international design standards, ensuring contextually appropriate solutions that maintain our signature emphasis on light, space, and material quality across different climates and regulatory environments.
3D Architectural Visualisation
We employ advanced 3D modelling to develop and communicate design concepts. This technology supports detailed spatial exploration, enabling clients to experience proposed spaces before construction. The visualisation process aids in refining design details, testing material choices, and ensuring alignment between client expectations and final outcomes through immersive digital representations of proposed architectural solutions.
People
Peter Thomas De Cruz Architects & Designers
Design Director
RIBA Chartered Architect with 25+ years experience, specialising in contemporary residential design. Holds architectural qualifications from University of Nottingham and extensive international experience across 64 countries. Fellow of Royal Geographical Society with particular expertise in listed building conversions and international projects.
Jenny Thomas De Cruz Architects & Designers
Director
Swedish-educated educator and business administrator with diverse career spanning teaching and project management. Oversees practice operations and marketing, bringing multilingual capabilities and organisational expertise to support the architectural team's creative work.
Jonathan Freeman
Senior Architect
RIBA Chartered Architect with specialist expertise in high-end residential projects and education sector architecture. Qualified at University of Sheffield, with additional experience in healthcare and large-scale residential schemes. Manages architectural photography for the practice.
Delia Coman
Architect
Architect with international experience in high-end private residences, educated in Spain and UK. Combines Romanian heritage with UK practice experience to deliver context-sensitive design solutions. Specialises in creating elegant spatial arrangements that balance aesthetic appeal with functional requirements.
Dominika Zielinska
Architect
Polish-born architect with bachelors degree from Kingston University and masters from University of East London. Specialises in high-end residential projects requiring detailed design solutions that reflect clients' lifestyles and personal identities through innovative spatial configurations.
Questions
What architectural services do you specialise in?
We specialise in contemporary residential architecture including new builds, extensions, remodelling of existing buildings, and conservation projects in listed buildings and conservation areas.
Do you work internationally?
Yes, we have completed projects in France, Spain, USA, Australia, Ireland, Caribbean islands, Gulf States, and Scandinavia with adaptable design solutions for diverse climates and contexts.
How do you handle planning challenges?
We have extensive experience navigating complex planning systems, including successful appeals for rejected applications and innovative solutions for conservation area restrictions.
What design approach do you use?
Our philosophy focuses on space and light, creating seamless indoor-outdoor connections through large openings, roof overhangs, and level thresholds for serene, inspiring environments.
What service levels are available?
We offer Standard Service (75% fixed fee) and Premium Service (100% fixed fee) with three design creativity levels, allowing clients to choose appropriate investment based on project complexity.
How are fees calculated?
Fees are typically 8.4%–16.8% of total project cost depending on service level and design complexity, with separate pricing for international projects based on m² rates.