Business Details
7 Years
experience
Your Trusted Architects in Bedford
Legah Architecture is a family-run architectural practice with over a decade of experience in residential and commercial design. Our team combines technical expertise with a personal approach, ensuring every project aligns with clients' unique lifestyles and aspirations. We specialise in residential extensions, alterations, and new builds, offering end-to-end support from initial consultation to building regulations approval. Our consultants are qualified to assist at every project stage, whether clients have a clear vision or require creative input. We utilise virtual computer-aided design to visualise projects and ensure compliance with UK planning laws.With a focus on building strong client relationships, we provide tailored solutions for growing families and property investors alike. Our team collaborates with structural engineers and party wall surveyors to deliver comprehensive services. We operate in a friendly, creative environment, ensuring every project receives meticulous attention regardless of scale. Established in 2019, our practice builds upon extensive prior industry experience. We pride ourselves on transparency, guiding clients through planning applications, working drawings, and building control processes with clarity and professionalism.
Services
Residential Extensions
New Build Homes
Planning Applications
Building Regulations
Site Surveys
Concept Design
Commercial Design
Property Alterations
Details
- Year established: 2019
Highlights and features
- We have over 10 years of combined experience in residential and commercial architecture.
- Our team provides tailored design solutions aligned with individual client lifestyles.
- We offer end-to-end support from initial consultation to building regulations approval.
- Our consultants collaborate with structural engineers and party wall surveyors.
- We maintain transparent communication throughout the planning and construction process.
What people say
Creative ideas
Attention to detail
Pleasure to work with
Personalised service
Professional team
Services
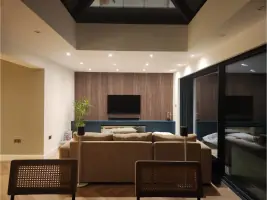
Residential Extensions
We design and manage residential extensions tailored to your lifestyle needs. Our process begins with a free consultation to understand your requirements, followed by detailed site surveys and concept designs using computer-aided visualisation. We ensure compliance with UK planning regulations and provide working drawings for building control approval. Our team coordinates with structural engineers to deliver functional, aesthetically pleasing solutions for single or double-storey extensions.
Planning Applications
Our planning consultants guide you through the entire application process. We prepare comprehensive documentation demonstrating compliance with local planning laws, submit applications to the council, and manage any required revisions. We specialise in maximising approval chances by addressing all legislative requirements upfront. This includes preparing design and access statements, location plans, and heritage assessments where necessary.
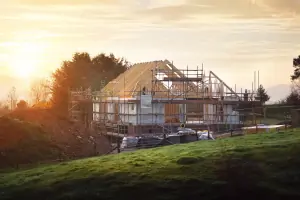
New Build Homes
We offer full-service new home construction from concept to completion. Our services include site analysis, architectural design, planning permission acquisition, and building regulations compliance. We provide detailed construction drawings for contractors and manage party wall agreements. Our team collaborates with structural engineers to ensure technical precision while maintaining design integrity for bespoke family homes or investment properties.
Building Regulations
We prepare detailed technical drawings meeting UK building control standards. Our documentation covers structural calculations, thermal performance, accessibility, and fire safety requirements. We coordinate with approved inspectors or local authority building control departments to ensure smooth approvals. This includes full plans submissions, structural engineer certifications, and party wall award documentation for both residential and commercial projects.
Site Surveys
Our surveyors conduct comprehensive site evaluations to inform design decisions. We produce accurate measured surveys, topographical data, and condition reports for existing structures. This information forms the basis for concept designs and planning applications. We use digital tools to create 3D models that help visualise potential developments while identifying any constraints affecting your property.
People
Vin
Lead Architect
Vin leads our architectural team with over 15 years' experience in residential and commercial design. He specialises in navigating complex planning regulations while maintaining design creativity. Vin prioritises client collaboration, ensuring projects reflect individual needs and lifestyle requirements.
Questions
What architectural services do you offer?
We specialise in residential extensions, new builds, planning applications, building regulations compliance, and site surveys for both residential and commercial properties.
How do you handle planning permission applications?
Our consultants prepare full documentation, demonstrate compliance with local regulations, and manage council submissions to maximise approval chances for your development.
Can you assist with small projects?
Yes, we treat every project with equal attention regardless of size, from simple porches to complete house builds.
Do you work with structural engineers?
We collaborate with qualified structural engineers to ensure technical compliance for all building works requiring additional support.
What areas do you cover?
We operate primarily in Bedford and surrounding areas including MK40, MK42, and Amersham regions.
How are building regulations handled?
We produce detailed technical drawings meeting UK standards and coordinate with building control departments to ensure full compliance for your project.