
Business Details
Expert Architectural Services in Buckinghamshire
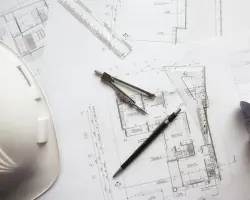
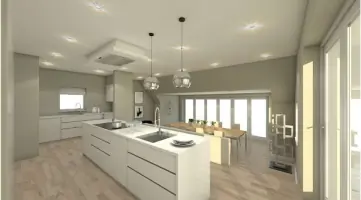
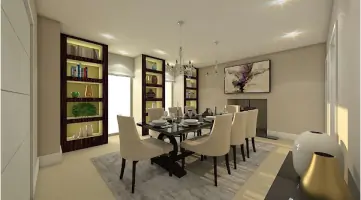
Arcline Architecture is a small, friendly architectural practice based in Buckinghamshire. We specialise in delivering high-quality architectural drawings, designs, and advice to private and commercial clients. Our services span feasibility studies, planning applications, building regulations, tender specifications, 3D modeling, and project management. We work closely with clients to transform their ideas into reality, focusing on extensions, conversions, new builds, and development schemes. Our team has extensive experience in securing planning consent for challenging sites, including Green Belt areas, Conservation Areas, and Listed Buildings. We are registered with RIBA, ARB, and CIAB, ensuring professional standards and expertise.Our process begins with initial consultations to understand client needs, followed by site surveys and collaborative design development. We utilise 3D modeling to enhance client understanding of projects and improve planning application success. We manage projects from concept to completion, liaising with local authorities and contractors to ensure compliance, timely delivery, and adherence to budgets. Our success rate in planning applications and client satisfaction reflects our commitment to quality and precision. We serve Buckinghamshire, Hertfordshire, and surrounding areas, including Beaconsfield, High Wycombe, Aylesbury, and London.
Services
Feasibility Study
Planning
Building Regulations
Tender Specification
3D Modeling
Project Management
Highlights and features
- We offer over 20 years of experience in architectural design and planning.
- Our team provides a personal and collaborative approach to every project.
- We utilise advanced 3D modeling to enhance design clarity and planning success.
- Proven success in securing planning consent for complex sites.
- Committed to delivering projects on time and within budget.
Associations and certifications
- RIBA
- ARB
- CIAB
Services
Feasibility Study
We conduct feasibility studies to assess project viability, including site analysis and budget planning. Our process involves client consultations, site surveys, and collaborative brief development. This ensures designs align with client needs and regulatory requirements.
Planning
Our planning services include preparing detailed applications and liaising with local authorities. We specialise in securing consent for complex sites, such as Green Belt areas and Conservation Zones. We manage submissions and monitor progress to ensure timely approvals.
Building Regulations
We develop detailed construction drawings to meet building regulations. Our team coordinates with consultants to ensure compliance and prepares documentation for approval. This phase guarantees structural safety and adherence to legal standards.
Tender Specification
We prepare detailed specifications and manage tender processes to select qualified contractors. Our services include scope documentation, tender analysis, and contract administration. This ensures accurate costing and project transparency.
3D Modeling
We create photorealistic 3D models to enhance design understanding and planning applications. These visuals aid in client decision-making and improve approval chances for complex projects. Models are also used for promotional purposes.
Questions
What areas do you serve?
We operate in Buckinghamshire, Hertfordshire, and surrounding areas, including London.
What services do you offer?
We provide feasibility studies, planning, building regulations, tender specifications, 3D modeling, and project management.
How do you handle planning applications?
We prepare detailed submissions, liaise with authorities, and monitor progress to secure approvals.
Can you assist with complex sites?
Yes, we specialise in Green Belt areas, Conservation Zones, and Listed Buildings.
How do you manage project budgets?
We provide detailed specifications and tender analysis to ensure accurate costing and budget adherence.
What is your project management approach?
We oversee projects from design to completion, ensuring compliance, quality control, and timely delivery.