
Business Details
Your Trusted Home Extension Partner in Essex
Bigger Homes was founded by a passionate team who identified a gap in the property extension market for a service that combines creative design with exceptional craftsmanship and unparalleled customer care. By integrating skilled design teams, experienced craftsmen, and modern commercial techniques, we deliver bespoke home conversion solutions that transform existing spaces into dream living areas. Our approach prioritises attention to detail, transparent communication, and the use of high-quality materials, ensuring every project meets exacting standards.With hundreds of successful conversions completed across Essex, we have established ourselves as a trusted partner for loft conversions, house extensions, and garage transformations. Our team's expertise spans the entire project lifecycle, from initial design and planning to construction and aftercare, removing the complexities of managing multiple contractors. Customer satisfaction remains our core focus, reflected in our commitment to seamless project execution and the numerous recommendations we receive from satisfied clients.
Services
Loft Conversions
House Extensions
Garage Conversions
Dormer Loft Conversions
Hip to Gable Conversions
Velux Loft Conversions
Mansard Conversions
Truss Loft Conversions
Building Control Services
Online Cost Calculators
Highlights and features
- We offer over 15 years of experience in bespoke home conversions across Essex
- Our one-stop solution manages every project stage from design to completion
- Dedicated project managers ensure transparent communication throughout
- We use only premium materials meeting current building regulations
- Proven track record with hundreds of successful conversions completed
What people say
Fantastic team
High quality finish
Professional service
Delighted with the conversion
Highly recommended
Services
Loft Conversions
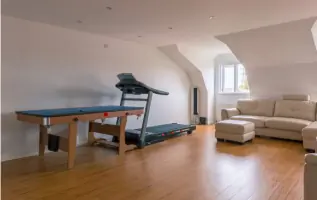
We specialise in creating functional living spaces from unused loft areas. Our expert team handles all conversion types including Velux, dormer, hip-to-gable, and mansard designs. Each project includes structural reinforcement, insulation, and staircase installation while maintaining building regulations compliance. Clients benefit from increased property value and maximised vertical space without expanding the building footprint.
House Extensions
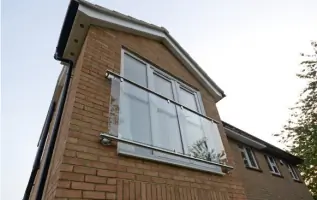
Our bespoke extensions increase living space with single or double-storey additions. Services cover rear, side, and front extensions incorporating kitchens, dining areas, and additional bedrooms. We manage planning permissions, building control, and all construction phases. Projects enhance property functionality while maintaining architectural consistency with existing structures.
Garage Conversions
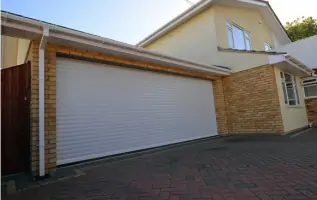
We convert underused garages into valuable living spaces like playrooms, offices, or bathrooms. Our process includes insulation, electrical upgrades, and structural modifications while preserving parking requirements. Detached and integral garages both benefit from our conversion expertise, adding up to 20% property value.
Dormer Loft Conversions
Specialist dormer conversions add headroom and floor space through roof projections. Available in flat, pitched, and L-shaped designs, these conversions suit various property types. We ensure seamless integration with existing rooflines while meeting all planning requirements for rear and side elevations.
Truss Loft Conversions
Our engineers tackle complex truss roof conversions by replacing W-shaped rafters with steel beam structures. This specialist process creates usable third-floor spaces in properties built after the 1960s. We maintain structural integrity while maximising internal dimensions for bedrooms, studies, or entertainment areas.
People
David
Project Manager
With 15+ years in home conversions, David oversees project timelines and quality control. He ensures daily progress updates and maintains clear client communication throughout each project phase.
Gary
Lead Carpenter
Master carpenter Gary leads our construction teams with 20 years' experience in loft and extension builds. His attention to detail ensures perfect finishes in every staircase and joinery element.
Kevin
Design Consultant
Kevin specialises in space optimisation, helping clients maximise their conversion potential. His designs balance aesthetics with practicality while adhering to building regulations.
Richard
Structural Engineer
Richard ensures all conversions meet safety standards, particularly for complex truss and mansard projects. His calculations guarantee structural integrity for every transformation.
Alan
Customer Liaison
Alan manages client relationships, addressing concerns promptly. With 10 years in the role, he ensures smooth communication between teams and homeowners throughout the conversion journey.
Questions
Do I need planning permission for a loft conversion?
Most loft conversions fall under permitted development, but specific requirements vary by location and project scope. We handle all necessary approvals.
How much does a loft conversion cost?
Costs range from £25,000 to £65,000 depending on type, size, and specifications. We provide detailed quotes after assessing your property.
Will a house extension add value to my property?
Yes, extensions typically add 10-23% to property value while improving living space and functionality.
Can I convert a truss loft?
Yes, our specialists handle complex truss conversions using steel beam technology to create usable third-floor spaces.
How long does a garage conversion take?
Most projects complete within 6-8 weeks, with minimal disruption to your main living areas.
What areas do you serve?
We operate throughout Essex with projects in London and Kent, offering free consultations for local homeowners.