
Business Details
15 Years
experience
Award-Winning Architects in London & Kent
Bluelime Home Design is an award-winning architectural practice based in Erith, Kent, with satellite offices across London and the South East. With over 14 years of experience, we specialise in residential and commercial property design, including home extensions, loft conversions, new builds, and luxury developments. Our team of ARB-registered architects, structural engineers, and project managers combines local planning expertise with cutting-edge technology, such as 3D visualisation and laser surveying, to deliver precise, client-focused solutions.We offer transparent pricing, free initial consultations, and a unique 'design and build' service that eliminates the need for third-party contractors. Our commitment to face-to-face client interaction, coupled with virtual reality walkthroughs, ensures projects meet both regulatory requirements and personal aspirations. Recognised for over 400 completed projects, we prioritise stress-free property development through end-to-end management, trusted builder partnerships, and innovative design tailored to individual needs.
Services
Home Extensions
Loft Conversions
Kitchen Extensions
New Build Homes
Commercial Conversions
Bathroom Renovations
Single Storey Extensions
Double Storey Extensions
Virtual Reality Walkthroughs
Planning Permission
Details
- Year established: 2011
Highlights and features
- We offer 14 years of local architectural expertise in Kent and London
- Our transparent payment plans eliminate unexpected costs
- We provide free initial design consultations with VR walkthroughs
- Our in-house team includes structural engineers and ARB-registered architects
- We use laser surveying and 3D visualisation for precise designs
Associations and certifications
- RIBA
- ARB
What people say
Seamless process
VR walkthroughs
Expert guidance
Transparent pricing
Timely delivery
Services
Home Extensions
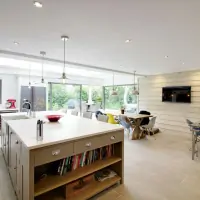
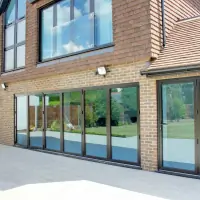
We design bespoke home extensions that maximise space while adhering to local planning regulations. Our architects create detailed 3D visualisations to ensure client vision alignment. Services include single/double storey extensions, wraparounds, and side returns. We handle planning permission, structural calculations, and builder selection. Clients benefit from fixed pricing and virtual reality walkthroughs for informed decision-making.
Loft Conversions
Specialising in hip-to-gable, dormer, and mansard loft conversions, we transform unused attic space into functional rooms. Our process includes structural assessments, building control compliance, and integration with existing property aesthetics. We provide cost estimates, material specifications, and VR visualisations. Clients receive end-to-end management from design to completion, ensuring minimal disruption and guaranteed planning approval.
New Build Homes
We design bespoke new build homes tailored to client requirements and site constraints. Services cover concept development, planning applications, and construction documentation. Our architects incorporate energy-efficient solutions and modern materials while respecting local architectural styles. We offer package options from basic designs to full project management, including builder tendering and on-site supervision for quality assurance.
Commercial Conversions
We specialise in converting commercial premises into residential spaces, including apartment blocks and mixed-use developments. Our expertise includes navigating complex planning policies, maximising ROI through space optimisation, and ensuring compliance with building regulations. We provide feasibility studies, 3D modelling, and cost projections. Clients benefit from our established relationships with approved contractors and streamlined approval processes.
Virtual Reality Walkthroughs
Our VR technology allows clients to experience their proposed designs in immersive 3D environments. This service enables real-time design adjustments, ensuring spatial requirements are met before construction begins. We use laser-scanned measurements for accuracy, reducing costly post-build modifications. VR walkthroughs are included in premium packages, enhancing client understanding of lighting, layout, and material choices.
People
Glenn Williams
Managing Director
BSc (Hons) in Construction Management with 18 years' architectural experience. Leads strategic direction and client relations at Bluelime Home Design.
Darren McClintock
Director
Over 15 years in architectural design, specialising in complex residential projects and planning permission strategies across London.
Alin Gheorgie
Structural Engineer
MSc-qualified structural engineer ensuring all designs meet safety standards while optimising buildability and cost efficiency.
Sigrid Bris
Architect
RIBA-registered architect with expertise in luxury residential projects, known for innovative space planning and client-focused solutions.
Gaetano Coco
Lead Designer
Creative lead with 12 years' experience in transforming client visions into award-winning architectural designs across residential and commercial sectors.
Questions
Do you offer free initial consultations?
Yes, we provide a free, no-obligation design consultation at your property with a senior architect.
Can you handle planning permission applications?
Yes, we manage full planning permission submissions including policy compliance checks and council negotiations.
What areas do you cover?
We operate across London, Kent, and the South East with local knowledge of planning regulations.
Do you use 3D design technology?
Yes, we employ laser scanning and 3D visualisation for accurate measurements and immersive VR walkthroughs.
Can you recommend builders?
Yes, we provide quotes from trusted local builders with whom we've worked for over 10 years.
What's included in your design packages?
Packages include site surveys, 3D plans, structural calculations, and revisions up to client sign-off.