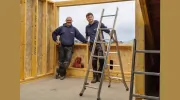
Business Details
37 Years
experience
Open 24/7
always available
Expert Loft Conversions in Edinburgh & Fife
Established in 1989, Edinburgh & Fife Attic Conversions has built a reputation as a trusted specialist in loft and attic conversions across Edinburgh and Fife. With over three decades of experience, we combine technical expertise with a client-centric approach to deliver tailored solutions for residential properties. Our team prioritises minimal disruption to daily life, employing systematic construction methods that isolate work areas and maintain household routines. We offer comprehensive project management from initial consultation to completion, ensuring compliance with building regulations while accommodating individual client needs.Our commitment to quality is evidenced by detailed photographic documentation and video montages of completed projects, which showcase our high standards of craftsmanship. As a small family-run business, we foster close client relationships and provide transparent guidance throughout the conversion process, including advice on planning permissions and structural considerations. Our services cater to diverse requirements, from full architectural conversions to practical storage solutions, with a focus on safety, functionality, and aesthetic integration.
Services
Loft Conversions
Storage Solutions
Office Spaces
Play Rooms
Dormer Conversions
Details
- Year established: 1989
Highlights and features
- We have over 32 years of specialist experience in loft conversions
- Our one-stop shop approach manages every project stage
- We implement a system to minimise household disruption
- We provide transparent cost estimates and planning guidance
- We document every project with quality assurance videos
What people say
Amazing from first contact
Delighted with the result
Considerate and friendly team
Secure and trustworthy service
Excellent workmanship
Services
Loft Conversions
We transform loft spaces into habitable rooms while maintaining structural integrity and compliance with building regulations. Our conversions accommodate diverse needs including bedrooms, offices, and play areas. With over 32 years of experience, we ensure minimal disruption to household routines through systematic construction methods and temporary containment systems.
Storage Solutions
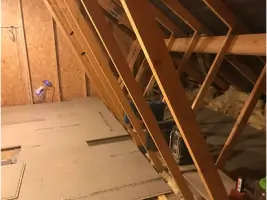
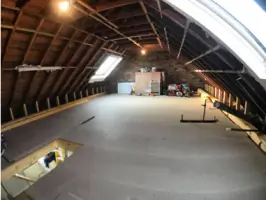
Specialist storage conversions maximise usable space in modern timber-framed homes with W-truss roofs. We reinforce existing structures to create safe storage areas without compromising integrity. Solutions include shelving systems, insulated flooring, and Velux window installations to enhance functionality and natural lighting in previously underutilised loft spaces.
Dormer Conversions
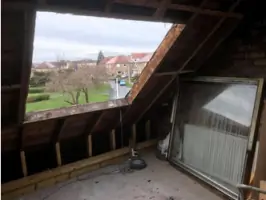
Dormer conversions extend rooflines to create conventionally shaped rooms with improved headroom. We handle full structural modifications including vertical projections and apex height adjustments. This service requires careful planning permission coordination and architectural collaboration to ensure compliance with local council regulations and aesthetic integration with existing properties.
VELUX Conversions
VELUX conversions enhance natural light and headroom through roof window installations. This cost-effective solution typically requires minimal external alterations compared to dormer extensions. We ensure proper waterproofing, insulation, and structural reinforcement while maintaining the property's exterior appearance and compliance with building warrant requirements.
Project Management
We provide comprehensive project management covering planning advice, warrant applications, and construction execution. Our service includes architectural coordination, structural engineering reports, and final cost estimation. We guide clients through council planning portals, feasibility assessments, and structural documentation to ensure smooth project progression from initial enquiry to completion.
Questions
What types of loft conversions do you offer?
We specialise in dormer conversions, VELUX conversions, and storage solutions for both traditional and modern timber-framed properties.
Do I need planning permission for a loft conversion?
Most conversions require building warrants. We provide guidance on council planning portals and architectural requirements to help navigate the approval process.
How long does a typical conversion take?
Projects typically take 5-9 weeks after warrant approval, with storage solutions often completed within a week for average-sized homes.
Will construction disrupt my household?
Our containment system isolates work areas, allowing normal household routines to continue with minimal interruption during working hours.
Can you work with limited head height?
We offer tailored solutions for properties with restricted headroom, including reinforced storage conversions for W-truss roof structures.
Are you insured for loft conversion work?
Yes, we maintain full public liability insurance and operate as a registered company with documented quality assurance processes.
Videos