Business Details
20 Years
experience
Your Trusted Architectural Design Partner in Berkshire
Established in 2006, we operate as a hybrid architectural design and structural engineering practice, combining over 30 years of industry experience with a collaborative approach to deliver high-quality designs nationwide. Our team of architectural designers, technicians, and chartered engineers works cohesively to optimise solutions, ensuring every project benefits from both creative vision and technical precision. Based in Berkshire on the M4 corridor, we specialise in bespoke residential and commercial developments, ranging from new builds and extensions to loft conversions and full property renovations. Our design-driven philosophy prioritises sustainability and functionality, creating spaces that enhance clients' lifestyles while maintaining aesthetic appeal.We pride ourselves on our ability to navigate local planning authorities and building regulations efficiently, offering a seamless service from initial concept to project completion. Our reputation for excellence is evidenced by our diverse portfolio and consistent client testimonials praising our attention to detail, clear communication, and transformative results. By maintaining strong relationships with trusted local tradespeople, we ensure every project meets the highest standards of craftsmanship and value for money.
Services
Architectural design
Building regulations
Loft conversions
Extensions
Residential developments
Details
- Year established: 2006
Highlights and features
- We combine architectural and engineering expertise under one roof for optimised designs
- Our team has over 30 years of combined experience in residential and commercial developments
- We specialise in navigating local planning authorities and permitted development rights
- We provide in-house building regulation packages with engineering assessments
- Our client testimonials highlight exceptional attention to detail and project execution
What people say
Absolute pleasure to work with
Excellent drawings and documentation
Transformed our property completely
Seamless integration of contemporary design
Highly recommended to others
Services
Architectural Design
Our architectural design service creates bespoke solutions for residential and commercial properties. We specialise in new builds, extensions, and renovations that balance aesthetic appeal with functional requirements. Our collaborative approach ensures every project reflects the client's vision while meeting technical and regulatory standards. With integrated engineering expertise, we deliver innovative designs that maximise space and property value.
Building Regulations
We prepare comprehensive building regulation packages to ensure compliance with UK standards. Our in-house engineering team streamlines the approval process by addressing structural considerations from the initial design phase. This integrated approach reduces lead times and potential errors while maintaining cost efficiency. We manage all technical documentation required for local authority submissions and building control approvals.
Loft Conversions
Specialising in loft conversions, we transform underutilised roof spaces into functional living areas. Our designs maximise natural light and headroom while maintaining structural integrity. We handle planning considerations, building regulations, and construction coordination to create additional bedrooms, home offices, or entertainment spaces that enhance property value and usability.
Extensions
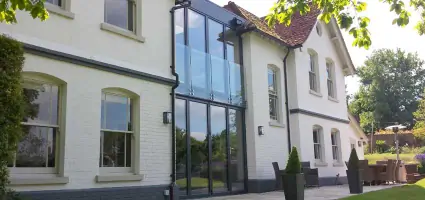
We design and deliver residential extensions that seamlessly integrate with existing properties. From contemporary glazed additions to traditional brick extensions, our solutions prioritise spatial flow and aesthetic harmony. We manage the entire process including planning applications, structural calculations, and contractor coordination to ensure efficient project delivery within budget.
Residential Developments
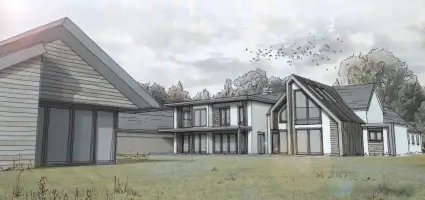
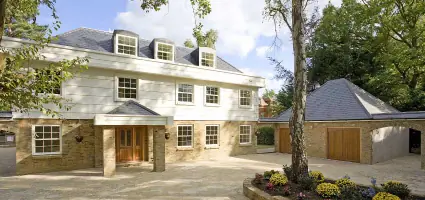
Our residential development service covers full property renovations and new housing schemes. We specialise in modernising dated properties while preserving architectural character, and creating innovative housing solutions for brownfield sites. Our approach combines contemporary design principles with practical considerations to deliver market-ready developments that meet modern living standards.
People
Graham Leftwich
Director
With extensive architectural experience, Graham leads design projects ensuring technical excellence and client satisfaction. He oversees all design studio operations and maintains quality standards across residential and commercial developments.
Matt Neal
Director
Matt manages project delivery and client relationships, combining architectural expertise with practical construction knowledge. He ensures seamless coordination between design and engineering teams throughout project lifecycles.
Tim Avient
Chartered Engineer
Tim provides structural engineering expertise, holding BSc, C.Eng, and M.I.Struct.E qualifications. He ensures all designs meet technical standards while optimising structural solutions for architectural projects.
Julie Swain
Marketing & Admin
Julie manages marketing initiatives and studio administration, ensuring effective communication and operational efficiency. She coordinates client interactions and project documentation processes.
Wendy Aldridge
Accounts Manager
Wendy oversees financial operations and business administration, maintaining accurate records and supporting project budget management across all client engagements.
Questions
What architectural services do you offer?
We provide full architectural design services including new builds, extensions, loft conversions, residential developments, and building regulation compliance packages for both residential and commercial properties.
How do you approach the design process?
We begin with a detailed consultation to understand client needs, followed by concept design development, technical drawings, and building regulation submissions. Our integrated engineering team ensures seamless design execution.
What areas do you cover?
While based in Berkshire, we work across the UK with particular expertise in the M4 corridor, Surrey, West Berkshire, and London areas for residential and commercial projects.
How much does a house extension cost?
Our house extensions typically start from £1,500 per square metre plus VAT, depending on project complexity, materials selected, and specific design requirements.
Do you handle planning applications?
Yes, we manage the entire planning process including permitted development assessments, full planning applications, and building regulation approvals for all types of architectural projects.
Are you registered with professional bodies?
Our practice includes chartered engineers registered with the Institution of Structural Engineers (M.I.Struct.E) and follows all professional standards for architectural design and construction.