Business Details
23 Years
experience
Professional Architectural Design Services Chandlers Ford
Established in 2003, Unsted Design is a family-run architectural technology practice based in Chandlers Ford. Our expertise spans both domestic and commercial sectors, with a particular focus on extensions, loft conversions, internal alterations, and new builds for residential clients. In the commercial sector, we specialise in designing funeral directors' premises and managing signage changes, shop extensions, and factory modifications. Our team combines over 20 years of practical building industry experience with advanced technical training, including a BA (Hons) in Architectural Technology. We utilise 3D software to enhance design visualisation and streamline client collaboration.Our process prioritises practical construction considerations alongside aesthetic design, ensuring all plans are both buildable and tailored to client needs. We maintain working relationships with structural engineers, energy assessors, and other specialists to provide comprehensive project support. Our service area covers Eastleigh, Southampton, Portsmouth, Winchester, Andover, and surrounding regions. We offer free initial consultations and maintain transparent communication throughout every project stage.
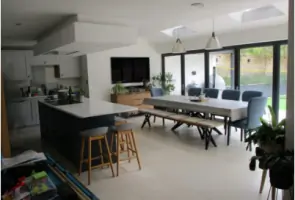
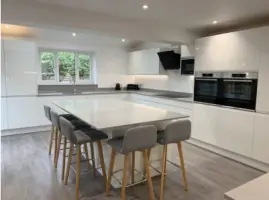
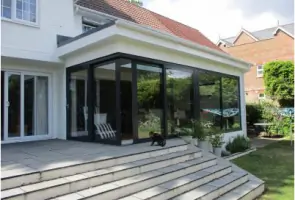
Services
Architectural design
Loft conversions
Commercial premises design
Planning applications
Garden buildings
Details
- Year established: 2003
Highlights and features
- 20+ years of combined architectural and construction industry experience
- Family-run business with father-son design team collaboration
- Specialist expertise in funeral home design and commercial modifications
- 3D software integration for enhanced design visualisation
- Comprehensive planning application support across Hampshire
Services
Architectural design
We create tailored architectural designs for residential and commercial properties using advanced 3D software. Our approach combines aesthetic considerations with practical construction requirements. Our team ensures all designs meet planning regulations while optimising space functionality for clients across Hampshire.
Loft conversions
Specialist loft conversion designs maximising property space while maintaining structural integrity. We handle all planning requirements and building regulations compliance. Our solutions create functional living spaces that enhance property value and meet individual client needs.
Planning applications
Comprehensive planning application support including 3D visualisations and technical drawings. We manage submissions to local authorities and negotiate with planning officers. Our service covers 8-10 week approval timelines and handles any required revisions or appeals.
Commercial premises
Tailored commercial design solutions focusing on funeral homes, shop extensions, and signage changes. We ensure compliance with commercial regulations while optimising functionality. Our team coordinates specialist input for structural and energy efficiency requirements.
Building regulations
Detailed building regulations drawings with structural and energy efficiency specifications. We coordinate with engineers and assessors to meet standards. Our documentation supports 3-5 week approval processes and guides contractors during construction phases.
Questions
What architectural services do you specialise in?
We specialise in domestic extensions, loft conversions, commercial premises design (particularly funeral homes), and planning applications across Hampshire and surrounding areas.
How does your 3D design process work?
We use 3D software to create visualisations during initial consultations, allowing real-time design adjustments. This helps clients better understand proposals before finalising plans for planning applications.
Do you handle both planning and building regulations?
Yes, we manage full planning applications with 8-10 week approval timelines and prepare detailed building regulations drawings requiring 3-5 week approvals from local authorities.
Can you assist with commercial property modifications?
We specialise in commercial modifications including funeral home designs, shop extensions, factory modifications, and signage changes with full regulatory compliance support.
What areas do you cover?
We operate across Eastleigh, Southampton, Portsmouth, Winchester, Andover, and surrounding Hampshire regions for both residential and commercial projects.
How experienced is your team?
Our father-son team combines 20+ years of construction industry experience with formal architectural qualifications, including a BA (Hons) in Architectural Technology from Southampton Solent University.