Business Details
29 Years
experience
JNA Architects - Residential and Commercial Architectural Services in Crawley
JNA Architects has dedicated over 25 years to delivering architectural excellence in the residential sector, specialising in extensions, loft conversions, and bespoke house designs. Our approach combines practicality with creativity, ensuring every project aligns with client needs and regulatory requirements. We provide comprehensive services from initial consultation to construction supervision, prioritising feasibility studies, detailed planning, and cost viability. Our expertise extends to commercial projects, including bars, clubs, and restaurants, where we integrate stylistic innovation with functional design.With a focus on client collaboration, we produce tailored solutions that enhance property value and usability. Our portfolio showcases diverse completed projects, reflecting our adaptability to different architectural styles and client visions. We maintain chartered status, adhering to the highest professional standards while offering transparent communication throughout the design and build process. Client testimonials highlight our reliability, attention to detail, and ability to deliver projects seamlessly from concept to completion.
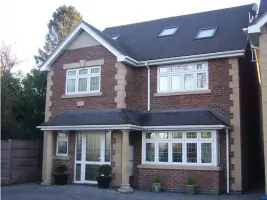
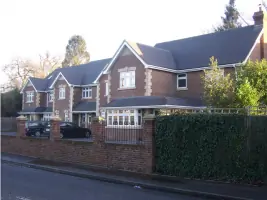
Services
Residential Extensions
Loft Conversions
Bespoke House Designs
Commercial Bar/Restaurant Design
Project Supervision
Details
- Year established: 1997
Highlights and features
- We offer over 25 years of experience in residential architectural design
- Our detailed feasibility studies ensure project viability from the outset
- We provide comprehensive working drawings compliant with current regulations
- Our team handles full project supervision from planning to completion
- We specialise in bespoke commercial designs for bars and restaurants
Associations and certifications
- Chartered Architects (RIBA)
What people say
Incredibly creative designs
Professional and trustworthy
Excellent value for money
Exemplary advice and outputs
Pleased with the final results
Services
Residential Extensions
We design and oversee residential extensions to enhance living spaces while maintaining structural integrity. Our process includes feasibility assessments, planning applications, and detailed construction drawings. Clients benefit from tailored solutions that maximise property value and functionality through practical, aesthetically pleasing designs.
Commercial Design
Specialist architectural services for commercial premises including bars, clubs, and restaurants. We combine stylish aesthetics with practical layouts to create functional spaces compliant with licensing and safety regulations. Our experience ensures efficient project delivery from concept to completed fit-out.
Planning Applications
Comprehensive support for planning applications and building regulation compliance. We prepare detailed drawings, submit documentation to local authorities, and manage correspondence throughout the approval process. This ensures legal compliance while addressing potential planning queries efficiently.
Feasibility Studies
Initial assessments to evaluate the practicality and affordability of proposed projects. We analyse site conditions, produce sketch designs, and establish budgets to determine project viability before detailed work begins, helping clients make informed decisions.
Project Supervision
Ongoing supervision of construction works to ensure adherence to approved designs and specifications. We monitor progress, manage design changes, and provide regular updates to clients, ensuring projects are completed to the highest standards within agreed timelines.
Questions
What architectural services do you offer?
We provide residential extensions, loft conversions, bespoke house designs, and commercial projects for bars, clubs, and restaurants.
How long have you been in the architectural industry?
Our team has over 25 years of experience in architectural design and project management since establishing in 1997.
What areas do you cover?
We primarily serve Crawley, West Sussex, and surrounding areas with both residential and commercial architectural solutions.
How do you manage the planning process?
We prepare detailed planning drawings, submit applications to local authorities, and manage all correspondence to ensure regulatory compliance.
Are your services compliant with building regulations?
Yes, all our projects include full compliance with current building regulations and regulatory approvals.
How involved will I be in the design process?
Clients participate throughout the process with regular reviews of sketch designs and detailed options before finalising plans.