Business Details
Award-Winning Cheshire Architects
We are an award-winning RIBA architectural practice established in Cheshire, delivering design excellence across the UK and Europe. Our expertise spans leisure, commercial, industrial, office, residential, cinema, and holiday market sectors, supported by a collaborative team approach combining architectural innovation with robust technical delivery. With decades of collective experience, we prioritise client relationships, employing qualified architects, technologists, and project managers who utilise advanced BIM and 3D visualisation tools.Our process integrates sustainability, cost control, and CDM compliance while maintaining commercial awareness across diverse project scales. We nurture future talent through annual student placements and continuously refine our methodology through post-project evaluations to enhance future outcomes.
Services
Architecture
Interior Design
Project Management
Cinema Design
Resort Infrastructure
Conservation
Principal Designer
Planning Applications
3D Visuals
Detailed Joinery
Highlights and features
- Award-winning RIBA architectural practice with nationwide expertise
- Specialists in cinema and holiday market sector design solutions
- Integrated BIM and 3D visualisation capabilities for precise project delivery
- CDM-compliant Principal Designers with dedicated Health & Safety consultants
- Client-focused approach combining creative innovation with technical rigour
Associations and certifications
- RIBA
Services
Architecture
Our architectural services combine creative vision with technical precision across commercial, residential, and specialist sectors. We deliver tailored solutions from concept to completion, ensuring compliance with regulations while maintaining aesthetic integrity. Our RIBA-accredited team utilises BIM technology to optimise spatial functionality and sustainability across projects ranging from cinemas to holiday resorts.
Interior Design
We create functional, aesthetically cohesive interior environments that reflect client brand identities and user needs. Our approach integrates material selection, lighting design, and spatial ergonomics while maintaining alignment with architectural frameworks. Specialising in commercial and hospitality sectors, we ensure seamless transition between interior spaces and building exteriors through collaborative stakeholder consultation.
Project Management
Our project management services ensure timely, budget-compliant delivery of complex developments. We coordinate multidisciplinary teams, monitor construction progress, and implement quality control measures throughout the building lifecycle. Utilising CDM regulations as framework, we act as Principal Designers while maintaining continuous client communication to align project execution with original briefs and evolving requirements.
Cinema Design
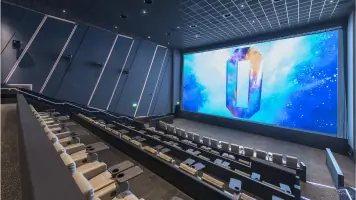
Specialist cinema design services focusing on audience experience, acoustic performance, and operational efficiency. We create immersive environments incorporating advanced projection technology and seating ergonomics while ensuring compliance with accessibility standards. Our portfolio includes multiplexes and boutique cinemas across the UK, integrating brand-specific requirements with local planning considerations.
3D Visuals
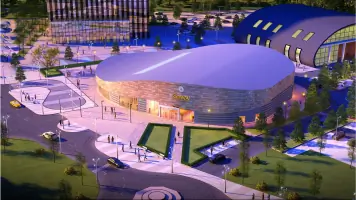
We employ advanced 3D visualisation tools to create photorealistic project representations at all design stages. These digital models facilitate client understanding, enable spatial analysis, and support planning applications through accurate contextual integration. Our Revit and BIM-capable team produces detailed visualisations that aid decision-making processes and help identify potential design improvements before construction begins.
Questions
What architectural sectors does NBDA specialise in?
We specialise in cinema design, leisure facilities, commercial buildings, residential developments, and holiday resort infrastructure across the UK and Europe.
Do you offer full RIBA Plan of Work services?
Yes, we provide the complete RIBA Plan of Work 2013 stages from strategic definition to post-occupancy evaluation, with services tailored to each project's specific needs.
How do you ensure project sustainability?
We integrate passive design measures and sustainable technologies through site-specific analysis, balancing environmental considerations with client budgetary requirements during scheme development.
Can you handle complex planning applications?
Our team has extensive experience managing planning submissions, building regulations approvals, and conservation area considerations for diverse project types nationwide.
What technology do you use for design visualisation?
We utilise BIM-capable software and 3D modelling tools to create detailed digital visualisations that support design development and client decision-making processes.
How do you manage construction phase coordination?
We act as Principal Designers under CDM regulations, coordinating with specialist consultants and contractors to ensure efficient construction delivery and quality control.