
Business Details
21 Years
experience
Architectural Design & Planning Experts in Cornwall
A & K Architectural Services is a family-owned architectural practice established in 2005, offering comprehensive design, planning, and building regulation services across Cornwall and the South West. Recognised as a chartered practice with the Chartered Institute of Architectural Technologists (CIAT) and regulated by the Royal Institute of Chartered Surveyors (RICS), we combine practical construction industry experience with technical expertise. Our team specialises in surveying, construction techniques, insulation solutions, plumbing, electrics, and renewables, ensuring projects meet regulatory standards while aligning with client aspirations. With over 20 years of experience and 1,350+ completed projects, we maintain a 96% planning approval rate, reflecting our deep understanding of local and national planning policies.Our collaborative approach prioritises client needs, delivering sustainable, cost-effective designs that respect environmental and regulatory frameworks. We stay at the forefront of industry trends through continuous professional development, ensuring innovative solutions for residential and commercial developments, including new builds, conversions, and listed buildings. Our commitment to transparency, ethical practices, and client satisfaction has earned us a trusted reputation across the UK.
Services
New Builds
Extensions
Loft Conversions
Barn Conversions
Listed Buildings
Housing Developments
Commercial Change of Use
Annexes
3D Modelling
Project Management
Details
- Year established: 2005
Highlights and features
- 20+ years of experience in architectural design and planning.
- 1,350+ completed projects with a 96% planning approval rate.
- Chartered by CIAT and regulated by RICS for assured quality.
- Specialised knowledge in listed buildings and heritage projects.
- Collaborative approach prioritising client aspirations and budget.
Associations and certifications
- Chartered Institute of Architectural Technologists (CIAT)
- Royal Institute of Chartered Surveyors (RICS)
- TRADA
- LABC Partner Authority Scheme
- Buy With Confidence Trading Standards Approved
What people say
Highly recommend
Smooth and transparent process
Excellent planning expertise
Creative and functional designs
Prompt and efficient service
Services
New Builds
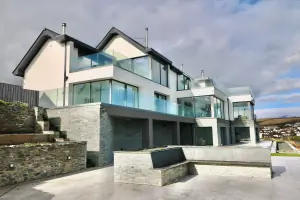
We specialise in designing bespoke new homes tailored to client aspirations and site conditions. Our process includes concept design, planning permission, and building regulation compliance, ensuring sustainable and cost-effective solutions. With expertise in modern construction methods like timber frame and ICF, we deliver energy-efficient homes that meet passive standards without compromising affordability. Our team guides clients from initial sketches to project completion, ensuring seamless execution and adherence to budget.
Barn Conversions
Transforming agricultural barns into residential or commercial spaces requires balancing heritage with modern functionality. We navigate Class Q permitted development and full planning routes, ensuring structural integrity and regulatory compliance. Our designs preserve historical character while integrating contemporary features like vaulted ceilings and energy-efficient systems. With experience in Grade II listed conversions, we deliver unique, character-rich spaces that meet modern living standards.
Listed Buildings
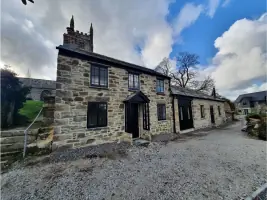
Modifying listed buildings demands specialist knowledge of planning policies and heritage impact assessments. We collaborate with local authorities to secure listed building consent, ensuring works preserve historical significance. Our approach combines traditional craftsmanship with modern materials to enhance usability without compromising architectural integrity. From minor alterations to full-scale renovations, we ensure compliance with conservation area guidelines and planning requirements.
Loft Conversions
Maximising vertical space through loft conversions requires structural expertise and regulatory compliance. We assess headroom, design dormers or roof raises, and integrate thermal insulation and electrics to meet building regulations. Our solutions optimise space efficiency, creating additional bedrooms, bathrooms, or living areas. With a focus on natural light and functional layouts, we transform underutilised loft spaces into valuable extensions of your home.
Housing Developments
We design and manage housing developments ranging from two-unit schemes to 35-unit estates. Our services include site analysis, planning applications, and building regulation documentation, ensuring compliance with space standards and biodiversity requirements. We coordinate ecological surveys, highway consultations, and community engagement to secure planning consent. Our focus on sustainable design and cost-effective construction methods ensures profitable, market-ready developments for clients.
People
Rob Gould
Director
Rob Gould co-founded A & K Architectural Services in 2005, bringing over 25 years of construction industry experience. His expertise in architectural technology and project management ensures client visions are realised with precision and regulatory compliance.
Andy Gould
Director
Andy Gould leads design and planning operations, leveraging his RICS-regulated firm experience to deliver innovative solutions. His focus on client collaboration and technical excellence has driven the practice's growth and industry recognition.
Rachel Gould
Accounts Manager
Rachel Gould oversees financial operations, ensuring transparent budgeting and cost management for all projects. Her administrative expertise supports the practice's commitment to client-focused, efficient service delivery.
Naomi Billing
Technician
Naomi Billing provides technical support for architectural drawings and building regulation submissions, ensuring accuracy and compliance with current standards. Her attention to detail enhances the practice's high-quality deliverables.
Daniel Turner
Architectural Assistant
Daniel Turner assists in design development and 3D modelling, contributing fresh perspectives and technical proficiency to client projects. His training under CIAT guidelines supports the practice's innovative approach.
Questions
What architectural services do you offer in Cornwall?
We provide new builds, extensions, barn conversions, listed building modifications, loft conversions, and housing developments, alongside planning and building regulation services.
Are you regulated by professional institutions?
Yes, we are chartered by CIAT and regulated by RICS, ensuring adherence to global standards in architectural technology and surveying practices.
Can you assist with planning permission for listed buildings?
Yes, we specialise in listed building consent applications, balancing heritage preservation with modern usability requirements to meet planning authority guidelines.
Do you handle commercial change-of-use projects?
Yes, we manage commercial conversions, including shops to offices and factories to residential units, navigating permitted development and planning routes.
What is your approach to sustainable design?
We integrate energy-efficient materials and construction methods, such as ICF and SIPs, to achieve passive-standard homes without increasing costs.
How do you ensure project compliance with building regulations?
We produce detailed technical documentation, coordinate structural and thermal upgrades, and collaborate with LABC to ensure full compliance during construction.