Business Details
28 Years
experience
Expert Architectural Design Services in Carmarthen
Established over 25 years ago, Llangain Designs is an independent architectural practice based in Carmarthen, South Wales. Our expertise spans residential and commercial building design, with particular proficiency in small-scale residential extensions, historic building conservation, and sustainable development. We specialise in creating bespoke architectural solutions that harmonise with both client aspirations and environmental contexts. Our services encompass full planning applications, building regulation compliance, and technical drawing production using industry-standard software like Autodesk Revit. With extensive experience in listed building conversions and eco-homes, we deliver projects ranging from loft conversions to large-scale residential developments.Our team combines technical precision with creative vision to produce functional, aesthetically pleasing spaces tailored to individual client needs. We maintain membership with LABC (Local Authority Building Control) to ensure adherence to the highest standards in building compliance. Our portfolio demonstrates successful projects across South and West Wales, including notable works like the Haverfordwest Skate Park Enhancement. We prioritise clear communication throughout the design process, offering both hand-drawn and digital visualisation options. Clients benefit from our comprehensive approach that integrates architectural design, regulatory guidance, and construction documentation under one roof.
Services
Architectural Design
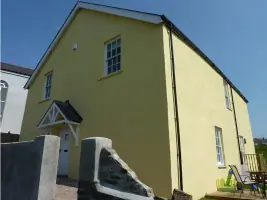
Residential Extensions
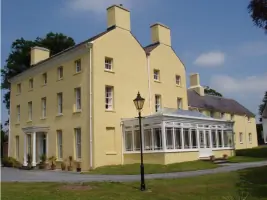
Listed Building Conversions
Eco-Homes
Commercial Building Design
Loft Conversions
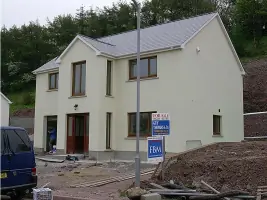
New Builds
Planning Applications
Building Regulations
Sustainable Development
Details
- Year established: 1998
Highlights and features
- 25+ years of architectural design experience in Wales
- Specialists in historic building conservation and conversions
- Utilise Autodesk Revit for precise technical drawings
- Offer comprehensive planning and building regulation guidance
- Deliver eco-conscious and sustainable design solutions
Associations and certifications
- LABC
Services
Architectural Design
We create tailored architectural solutions for residential and commercial properties across South and West Wales. Our services cover new builds, extensions, and conversions while maintaining strict compliance with planning regulations. Our team combines creative vision with technical expertise to deliver functional spaces that meet both client needs and environmental standards.
Listed Building Conversions
Specialist conservation work for historic properties requiring sensitive modernisation. We navigate complex planning requirements while preserving architectural integrity. Our experience ensures appropriate material selection and design approaches that respect original building character while meeting contemporary usage needs.
Eco-Homes
Environmentally conscious housing solutions incorporating energy-efficient materials and renewable technologies. We design bioclimatic buildings that reduce carbon footprints without compromising aesthetics. Our approach balances ecological responsibility with practical living requirements through innovative design strategies.
Planning Applications
Comprehensive guidance through planning permission and building regulation processes. We prepare detailed submissions including technical drawings and compliance documentation. Our local authority relationships facilitate smoother approvals while addressing all statutory requirements for residential and commercial developments.
Residential Extensions
Tailored expansion solutions for domestic properties enhancing living space functionality. We specialise in creating seamless additions that complement existing architecture. Our designs maximise natural light and spatial efficiency while ensuring structural integrity and regulatory compliance throughout the construction process.
Questions
What architectural services do you offer?
We provide full architectural design services including new builds, extensions, conversions, and planning applications for residential and commercial properties across South and West Wales.
Do you work with listed buildings?
Yes, we specialise in historic building conservation and listed property conversions while maintaining architectural integrity and regulatory compliance.
What design software do you use?
We utilise Autodesk Revit for technical drawings alongside traditional hand-drafting methods to suit different project requirements.
Are you registered with building control bodies?
We maintain membership with LABC (Local Authority Building Control) to ensure all projects meet current building regulations.
How long have you operated in Carmarthen?
Our practice has delivered architectural solutions across Wales for over 25 years with our Carmarthen base serving as our operational headquarters.