Business Details
23 Years
experience
Expert Architectural Services in Chester & North Wales
Established in 2003, J P H Architects is a creative architectural practice with over two decades of experience across residential, commercial, and social sectors. Our studios in North Wales and Chester combine sustainable design with aesthetic innovation, delivering tailored solutions for projects ranging from single dwellings to large-scale developments. We specialise in Passivhaus and low-carbon construction, prioritising energy efficiency without compromising design integrity. Our team of chartered architects and technologists utilise modern methods and 3D visualisation to transform client visions into functional, timeless spaces.With expertise in listed buildings and conservation projects, we offer end-to-end services from planning applications to construction detailing. Our collaborative approach ensures projects meet budgetary and environmental goals while maximising light, space, and value. We pride ourselves on blending technical precision with creative problem-solving, maintaining a strong reputation for reliability and client satisfaction.
Services
Residential Building
Commercial Architecture
Social and Affordable Housing
Conservation Projects
Passivhaus Design
Details
- Year established: 2003
Highlights and features
- We offer 20+ years of experience in residential and commercial architecture.
- Our team specialises in Passivhaus-certified low-energy building design.
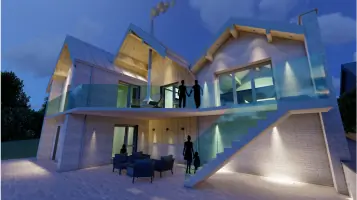
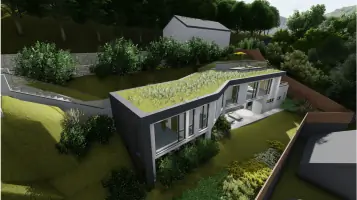
- We utilise 3D visualisation to enhance client understanding of projects.
- Our practice combines traditional architectural principles with modern technology.
- We provide end-to-end services from planning applications to construction.
Services
Residential Building
We design bespoke residential properties and extensions that maximise natural light and space. Our approach combines sustainable materials with energy-efficient construction techniques, including Passivhaus standards. Clients benefit from 3D visualisations to refine concepts before construction begins.
Passivhaus Design
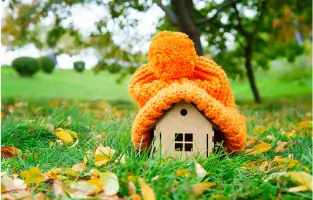
Specialising in German-standard Passivhaus construction, we create buildings with up to 90% lower energy consumption. Our designs use continuous insulation, airtight envelopes, and high-performance windows to ensure year-round comfort and long-term cost savings.
Commercial Architecture
We deliver commercial developments ranging from retail units to office spaces. Our services include planning applications, material specifications, and construction detailing to ensure functional, compliant, and aesthetically modern business environments.
Conservation Projects
Our team has expertise in listed buildings and conservation areas. We balance historical preservation with modern functionality, using traditional materials and techniques while meeting current energy efficiency standards.
Social and Affordable Housing
We design cost-effective, sustainable housing solutions for housing associations. Our projects prioritise durability, energy efficiency, and community integration, ensuring compliance with social housing regulations and long-term affordability.
People
Robert Blount
Director
Chartered Architect and senior director with expertise in modern architecture. Pioneered digital design tools at J P H Architects, maintaining a focus on contemporary aesthetics and technical precision since 2003.
David Robbins
Architectural Technologist
Skilled architectural technologist specialising in construction detailing and project coordination. Ensures technical accuracy across residential and commercial projects, bridging design concepts with practical implementation.
Liam Green
Architectural Technician
Experienced technician supporting design and documentation processes. Proficient in CAD software and 3D visualisation tools, contributing to efficient project delivery across multiple sectors.
Questions
What architectural services do you offer?
We provide residential, commercial, and social housing design, Passivhaus certification, conservation work, and planning applications. Our services cover all project stages from concept to completion.
Do you specialise in sustainable design?
Yes, we are Passivhaus specialists and incorporate low-carbon materials and energy-efficient techniques into all projects to reduce environmental impact and running costs.
Which areas do you serve?
We operate across Chester, North Wales, and the North West of England, with studios in Rhyl, Chester, and Wrexham for client convenience.
Can you assist with listed building projects?
Yes, we have extensive experience in conservation areas and listed buildings, balancing heritage preservation with modern functionality and energy efficiency.
How do you visualise design concepts?
We use advanced 3D visualisation software to create detailed models and walkthroughs, helping clients understand spatial relationships before construction begins.