Business Details
31 Years
experience
Your Trusted Garden Room Builder in Kent
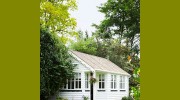
At Timeless Garden Rooms, we have dedicated over two decades to crafting bespoke garden structures that seamlessly blend functionality with aesthetic appeal. Established in 1995, our team of expert craftsmen designs and constructs each garden room individually in our Kent workshops, ensuring meticulous attention to detail and the use of premium materials. Our commitment to quality is evident in every project, from small storage sheds to expansive, fully insulated living spaces tailored to client specifications. We prioritise energy efficiency, incorporating double-glazed windows, high-performance insulation, and durable timber to create year-round usable spaces.Our nationwide installation service ensures that every structure meets residential timber home standards, adding both value and versatility to properties. With a focus on traditional craftsmanship and modern innovation, we deliver garden rooms that harmonise with outdoor environments while meeting diverse client needs, from home offices to guest annexes.

Services
Garden Rooms
Garden Studios
Granny Annexes
Custom Designs
Insulated Structures
Details
- Year established: 1995
Highlights and features
- We have over 20 years of experience in bespoke garden room construction.
- All structures are handcrafted in our Kent workshops by skilled artisans.
- Nationwide installation ensures accessibility for clients across the UK.
- Our designs meet residential timber home standards for structural integrity.
- Full customization options include insulation, electrics, and interior decor.
What people say
Thrilled with the design
Impressed with the build
Outstanding project
Exceeded expectations
Perfect extension to home
Services
Garden Rooms
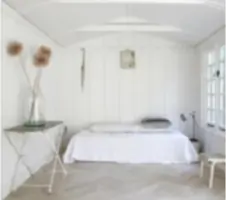
Our garden rooms are custom-built structures designed for year-round use, combining traditional craftsmanship with modern insulation and electrics. Each room is tailored to client specifications, featuring double-glazed windows, durable timber cladding, and internal decor options. Ideal for home offices, hobby spaces, or relaxation areas, these rooms enhance property value and outdoor living.
Garden Studios
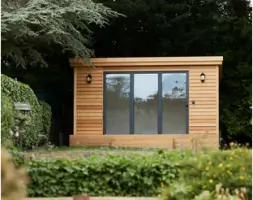
Modern garden studios offer sleek, insulated spaces under 2.5m in height, compliant with permitted development rights. Constructed with planed larch cladding and EPDM roofing, they include electrical systems and heating for versatile use. Perfect for creative workspaces or compact living areas, these studios prioritise energy efficiency and contemporary design.
Granny Annexes
Granny annexes provide independent living spaces for elderly relatives, guests, or rental purposes. Designed to meet building control standards, they feature fire-resistant linings, thermal efficiency, and full decor packages. These annexes ensure comfort and accessibility while maintaining aesthetic harmony with existing properties.
Custom Designs
We create fully bespoke garden structures to match unique client needs, from log stores to large workshops. Our process involves collaborative design, material selection, and on-site installation. Every custom room integrates high-performance insulation, electrical systems, and decorative finishes for functional, durable spaces.
Insulated Structures
Insulated garden rooms ensure year-round usability with twin-skinned walls, 100mm insulation, and moisture-resistant materials. Features include thermostatically controlled heating, double-glazed windows, and vapour barriers. These structures maintain comfort in all seasons, suitable for work, leisure, or accommodation.
Questions
Do I need planning permission for a garden room?
Most garden rooms under 2.5m in height fall within permitted development rights, but we advise confirming with local authorities for specific cases.
Can I customise the internal layout?
Yes, all rooms are designed to your specifications, including window/door placement, insulation levels, and interior decor options.
How long does installation take?
From design approval to installation, the process typically takes 6-8 weeks, depending on project complexity and site conditions.
Are the rooms suitable for year-round use?
Yes, our rooms feature full insulation, double-glazed windows, and heating systems to ensure comfort in all seasons.
What materials do you use?
We use sustainably sourced timber, Western Red Cedar shingles, and high-performance insulation to ensure durability and energy efficiency.
Do you provide electrical and lighting packages?
Yes, all rooms include a complete electrical system with sockets, lighting, and thermostatically controlled heating as standard.