
Business Details
14 Years
experience
Trusted Loft Conversion Specialists in London
Visionary Lofts was founded in 2012 by Kasia and JP, driven by a shared passion for transforming houses into homes. As a family-owned business rooted in London's property landscape, we specialise in luxury loft conversions that balance aesthetic appeal with functional design. Our team combines decades of construction expertise with a commitment to ethical practices, including supporting apprentices and mothers returning to work. We prioritise transparent communication, meticulous project management, and cutting-edge technology to deliver high-quality results. With hundreds of successful projects across London, we've built a reputation for excellence through client-centric service and attention to detail.Our approach ensures compliance with building regulations while minimising disruption to homeowners. Recognised by Houzz awards, we maintain a stellar reputation through word-of-mouth referrals and consistently positive testimonials. Our dedicated team, including construction managers, financial advisors, and customer service specialists, works collaboratively to turn loft spaces into valuable living areas. We pride ourselves on fair pricing, clear contracts, and a focus on long-term client relationships, ensuring every project meets both practical needs and aspirational goals.
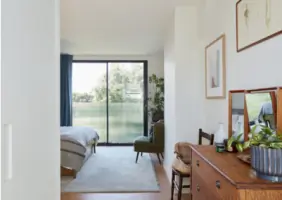

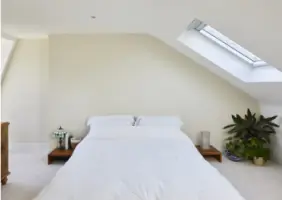
Services
Loft Conversions
Dormer Conversions
Hip to Gable
Mansard Conversions
L-Shaped Dormer
Roof Renovations
Bathroom Additions
Staircase Installations
Structural Alterations
Interior Finishing
Details
- Year established: 2012
Highlights and features
- We have over a decade of dedicated loft conversion experience across London
- Our team offers 100% tailored design solutions for every property
- We ensure high-quality craftsmanship with strict attention to detail
- We maintain transparent communication throughout the entire project lifecycle
- We manage budgets efficiently without compromising on quality standards
Associations and certifications
- Houzz
What people say
Perfect loft conversion
High standard work
Dream to deal with
Excellent communication
Value for money
Services
Loft Conversions
We specialise in converting underutilised loft spaces into functional living areas that enhance property value and meet individual needs. Our expert team handles all aspects from initial design to final decoration, ensuring compliance with building regulations while maintaining structural integrity. Clients benefit from tailored solutions that maximise space efficiency and natural light, with projects completed to the highest craftsmanship standards across London.
Dormer Conversions
Our dormer conversion service creates additional headroom and floor space by extending the roof at an angle. This popular solution combines practicality with aesthetic appeal, allowing for larger windows and improved natural light. We ensure seamless integration with existing architecture while maintaining strict adherence to local planning guidelines and building standards throughout London.
Hip to Gable
This conversion transforms sloping roof edges into vertical walls, significantly increasing usable space. Ideal for properties with limited headroom, the process involves structural modifications that create more flexible living areas. Our experienced team manages all technical aspects, from planning permission to final finishes, ensuring compliance with all regulatory requirements.
Structural Alterations
We provide comprehensive structural changes including wall removals, staircase installations, and load-bearing adjustments. These modifications enable better space utilisation and improved property functionality. Our engineers and builders work collaboratively to ensure structural integrity while achieving clients' design aspirations, with strict adherence to building regulations.
Interior Finishing
Our complete finishing service covers plastering, painting, flooring, and fixture installation to create move-in ready spaces. We coordinate all trades to ensure cohesive results, maintaining quality control throughout the process. Clients benefit from our attention to detail and commitment to delivering polished, functional interiors that perfectly complement their lifestyle needs.
People
Kasia
Co-Founder
Co-founder with over a decade of construction industry experience, specialising in luxury property transformations and innovative space optimisation solutions across London's diverse housing stock.
JP
Co-Founder
Co-founder bringing extensive construction management expertise, focused on maintaining high-quality standards and implementing efficient project delivery systems for loft conversion projects.
Fred F
Construction Manager
Experienced construction manager overseeing project delivery, ensuring quality control and timely completion of loft conversions while maintaining strict compliance with building regulations.
Lin M
Customer Services Manager
Customer services manager responsible for client communication throughout the project lifecycle, ensuring smooth coordination and prompt resolution of client inquiries.
Mindi
Project Manager
Dedicated project manager with proven expertise in loft conversions, known for exceptional client communication and problem-solving abilities during complex building projects.
Questions
How long does the initial consultation and survey take?
The first site visit typically takes 1 hour, including property measurements and discussion of your loft conversion requirements.
Will my loft conversion require planning permission?
Most loft conversions fall under permitted development, though we'll guide you through any necessary planning applications if required.
Do your conversions meet building and fire regulations?
All our work strictly complies with current building and fire safety regulations for complete peace of mind.
How long does a typical loft conversion take?
Simple conversions take approximately 12 weeks, with timelines varying based on project complexity and planning requirements.
Can I stay in my home during the conversion?
Yes, you can remain in your property throughout the works, with arrangements made for secure access as needed.
What contingency budget should I allow?
We recommend a 10% contingency budget to cover any unforeseen issues that may arise during the project.