
Business Details
37 Years
experience
Your Trusted Partner for Home Extensions & Renovations
Established in Hertfordshire in 1989, we have designed and renovated over 2000 homes across the region. Our expertise spans single and double-storey extensions, loft and garage conversions, and internal renovations, delivered through a structured four-step process encompassing consultation, feasibility studies, design, and build management. We prioritise client collaboration, handling all regulatory liaisons and contractor coordination while maintaining rigorous quality control through regular site visits. Our team leverages 35 years of industry experience and local planning knowledge to navigate conservation areas, green belts, and heritage constraints.All projects utilise vetted local contractors, include comprehensive insurance coverage, and come with a three-year structural warranty. Our dedicated professionals manage staged payments to ensure budget transparency and deliver five-star service standards, evidenced by our consistent customer satisfaction ratings. We specialise in transforming properties into functional, beautiful spaces tailored to evolving family needs while maximising property value.
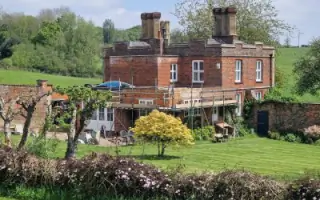
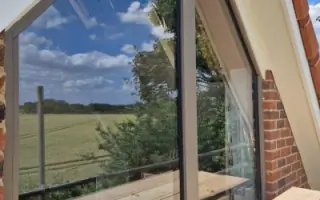
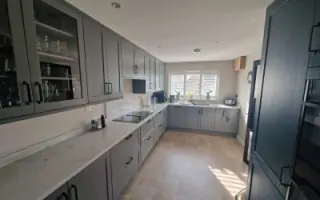
Services
Loft Conversions
Single Storey Extensions
Double Storey Extensions
Garage Conversions
Internal Renovations
Details
- Year established: 1989
Highlights and features
- We have 35 years of experience in residential extensions and renovations
- Our team manages all planning authority liaisons and regulatory applications
- We maintain a three-year structural warranty on all completed projects
- Our local knowledge covers Hertfordshire's conservation areas and planning constraints
- We use vetted local building contractors with proven quality track records
Associations and certifications
- Considerate Construction Scheme
What people say
Seamless process
Expert guidance
High-quality results
Stress-free service
Dedicated team
Services
Loft Conversions
Transform unused roof space into luxurious living areas with en-suite bedrooms, creative studios, or tranquil retreats. Our expert team ensures compliance with building regulations while maximising head height and storage solutions. Each conversion includes integrated design, planning permissions, and structural warranties for complete client confidence.
Single Storey Extensions
Create open-plan living areas, kitchens, or utility spaces that enhance family functionality. We manage all regulatory requirements and contractor coordination while maintaining minimal disruption to household routines. Projects include budget forecasting software to prevent cost overruns during construction phases.
Double Storey Extensions
Add substantial living space with two-level extensions featuring bedrooms, bathrooms, and living areas. Our process includes structural analysis of foundations and roof integration, with cost estimates based on material specifications and design complexity. Projects typically increase property value by 10-20%.
Garage Conversions
Transform underutilised garages into functional home offices, gyms, or living areas while maintaining structural integrity. We handle insulation, ventilation, and plumbing requirements to meet building regulations. Conversions typically take 6-10 weeks with minimal external modifications required.
Internal Renovations
Upgrade existing spaces with contemporary designs that improve functionality and aesthetics. Our team coordinates all aspects from concept to completion, including budget management and quality control inspections. Projects incorporate smart storage solutions and energy-efficient materials for long-term value.
Questions
Do I need planning permission for a loft conversion?
Most loft conversions don't require planning permission but must comply with building regulations. Our team handles all necessary applications and regulatory compliance checks.
How long does a single-storey extension take to build?
Construction typically takes 10-12 weeks, with exact timelines determined during the feasibility study based on design complexity and material availability.
Can I stay in my home during a garage conversion?
Yes, our considerate construction methods ensure minimal disruption to daily routines while maintaining safety and site organisation throughout the 6-10 week process.
What warranty applies to completed projects?
All projects include a three-year structural warranty covering workmanship and materials, with insurance-backed guarantees for added client protection.
How are project costs managed?
We use staged payments aligned with project milestones, with accurate budget forecasting software preventing unexpected costs through transparent cost breakdowns at each phase.
Do double-storey extensions require special foundations?
Our structural engineers assess existing foundations and recommend reinforcements if required, ensuring compliance with building regulations for all vertical expansion projects.