Business Details
Trusted Loft Conversions in London
The Loft Converter is a family-run building company with over five decades of expertise in loft conversions, home extensions, and refurbishments across London, Essex, and Hertfordshire. Established with a commitment to excellence, we specialise in transforming unused loft spaces into functional, stylish living areas while maintaining the highest standards of craftsmanship. Our services include architectural design, structural calculations, planning permission assistance, and dedicated project management, ensuring seamless execution from concept to completion. With a reputation built on 100s of satisfied customers, we prioritise client satisfaction through transparent communication, competitive pricing, and a 10-year guarantee on all work.Our team of skilled craftsmen ensures minimal disruption to your home, focusing on safety, cleanliness, and precision. Whether you require a Velux, dormer, or hip-to-gable conversion, we deliver tailored solutions to maximise your property's potential. As a trusted local business, we pride ourselves on understanding regional architectural styles and regulatory requirements, offering a stress-free experience for homeowners seeking to enhance their living spaces without relocating.
Services
Loft conversions
Home extensions
Building refurbishments
Planning permission assistance
Architectural design
Highlights and features
- Over 50 years of building experience in London and surrounding areas
- Dedicated personal project management for every client
- 10-year guarantee on all completed work
- No-obligation consultations and transparent pricing
- Staged payment structure for financial flexibility
What people say
Superb service
Professional and friendly team
High-quality finish
Excellent communication
Met all expectations
Services
Loft conversions
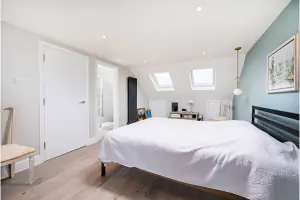
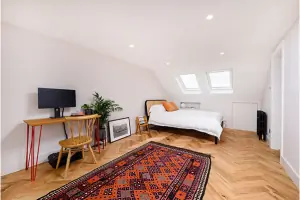
We specialise in converting unused loft spaces into functional living areas, including bedrooms, bathrooms, and home offices. Our process includes structural assessments, planning permission, and bespoke design to match your property's style. With expert craftsmanship and attention to detail, we ensure minimal disruption while maximising space and property value.
Home extensions
From side-return to double-storey extensions, we create additional living space tailored to your lifestyle. Our services cover design, building regulations compliance, and full project management, using high-quality materials to seamlessly integrate new structures with existing architecture.
Building refurbishments
We offer comprehensive refurbishment solutions, including kitchen and bathroom upgrades, internal remodelling, and full property renovations. Our team ensures modern functionality while preserving architectural integrity, with a focus on energy efficiency and contemporary design standards.
Planning permission assistance
Navigating planning regulations can be complex. We manage all aspects of planning applications, party wall agreements, and building control approvals, ensuring compliance while minimising delays to your project timeline.
Architectural design
Our in-house design team creates detailed plans and 3D visualisations for your project, incorporating structural calculations and bespoke features. We ensure your vision aligns with practical requirements and local authority guidelines for seamless execution.
People
Bradley Pattemore
Managing Director
With over 50 years of industry experience, Bradley leads our family-run business, combining traditional craftsmanship with modern techniques. He oversees all projects to ensure adherence to our high standards of quality and client satisfaction.
Questions
Do I need planning permission for a loft conversion?
Most loft conversions are permitted development, but exceptions apply for conservation areas or listed buildings. We handle all planning requirements on your behalf.
What types of loft conversions do you offer?
We specialise in Velux, dormer, hip-to-gable, and mansard conversions, tailored to your property's architectural style and space requirements.
What guarantees do you provide?
All work comes with a 10-year guarantee, along with public liability insurance coverage up to £2 million.
Can you assist with architectural drawings?
Yes, we provide detailed architectural plans, 3D visualisations, and structural calculations as part of our full-service package.
How long does a typical loft conversion take?
Most projects are completed within 8-12 weeks, depending on complexity and planning approval timelines.
Videos