
Business Details
16 Years
experience
Your Trusted Architect in Southampton for Home Design
Hampshire Architect, founded in 2010 by Carrie Lowe, is a RIBA Chartered Practice dedicated to transforming residential spaces through collaborative design. With over two decades of professional experience, including projects in London, New Zealand, and Hampshire, we specialise in creating practical, sustainable solutions tailored to family needs. Our approach combines on-site sketching, detailed budgeting, and 3D visualisation to ensure clarity throughout the design process. As an ARB-registered architect, we adhere to rigorous professional standards, offering transparent pay-as-you-go fees and connecting clients with trusted local trades.Our focus on listening to client requirements has earned consistent praise for delivering accurate costings and designs that align with both regulatory requirements and personal aspirations. We prioritise sustainability through energy-efficient design principles while maintaining a commitment to accessibility, as evidenced by our free home improvement guide and flexible consultation options.
Services
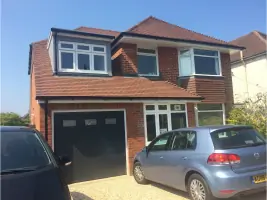
Home Extensions
Loft Conversions
Sustainable Design
Planning Applications
Budget Consultations
3D Visualisation
Party Wall Advice
Renovation Projects
Feasibility Studies
Design Consultations
Details
- Year established: 2010
Highlights and features
- We offer 15+ years of architectural experience across residential and commercial projects
- Our collaborative design process includes on-site sketching and 3D visualisation tools
- Transparent pay-as-you-go fee structure with no hidden costs
- Proven track record of accurate budget estimations and successful planning applications
- Specialist knowledge of sustainable design and energy-efficient building practices
Associations and certifications
- RIBA
- ARB
What people say
Excellent service
Friendly and approachable
Accurate budget estimate
3D model very useful
Highly recommend
Services
Home Extensions
Specialist design and planning for single and two-storey extensions. We create functional spaces that complement existing architecture while meeting building regulations. Our process includes feasibility studies, detailed costings, and 3D visualisation to ensure clear understanding before construction begins. Clients benefit from our expertise in navigating planning permissions and connecting with trusted local contractors.
Loft Conversions
Transform underused loft space into valuable living areas. We assess structural viability, design layouts that maximise headroom and natural light, and handle all regulatory requirements. Our approach ensures cost-effective conversions that enhance property value while maintaining compliance with current building standards and safety regulations.
Sustainable Design
Integrate energy-efficient solutions into residential projects using fabric-first principles. We advise on insulation, passive solar gain, and renewable technologies like air source heat pumps. Our designs reduce long-term running costs while maintaining aesthetic appeal and regulatory compliance, helping homeowners achieve environmentally responsible outcomes.
Planning Applications
Comprehensive support for planning and building regulation submissions. We prepare detailed drawings, manage communication with local authorities, and address specific requirements for listed buildings or complex sites. Our expertise ensures applications meet all technical standards while maximising approval chances through clear, compliant documentation.
Design Consultations
Commitment-free sessions to explore project possibilities and constraints. We provide on-site sketching, budget feasibility assessments, and guidance on planning requirements during these consultations. Clients receive clear, actionable advice to inform decision-making before progressing to detailed design stages.
People
Carrie Lowe
Chartered Architect
BA (Hons) DipArch ARB RIBA architect with 20+ years' experience. Qualified in 2002 after studies at Portsmouth University. Worked on diverse projects from listed buildings to modern homes. Combines professional expertise with practical insight from renovating multiple personal residences.
Questions
What areas do you cover for residential projects?
We serve Southampton, Winchester, Bishop's Waltham, Wickham, Titchfield, Fareham, New Forest and surrounding Hampshire areas for home design projects.
How do your fees compare to other architects?
We use transparent pay-as-you-go fees based on time spent, avoiding percentage-based charges. This typically offers better value than standard 8-12% industry rates while maintaining full professional standards.
Can you help with planning permission applications?
Yes, we prepare and submit full planning applications including required drawings and documentation. Our success rate exceeds industry averages due to our detailed, regulation-compliant submissions.
What sustainability features do you recommend?
We prioritise fabric-first solutions like enhanced insulation and passive solar design. We also advise on renewable technologies including solar panels and air source heat pumps to reduce long-term energy costs.
Do you offer initial consultations without obligation?
Yes, we provide commitment-free Design, Budget & Sustainability Consultations to explore your project's potential before any formal engagement.
How do you handle complex building regulations?
We prepare detailed technical drawings that address all regulatory requirements. Our experience ensures compliance with standards for structural integrity, energy efficiency and accessibility during every project phase.