
Business Details
14 Years
experience
Trusted Architects in Folkestone, Kent
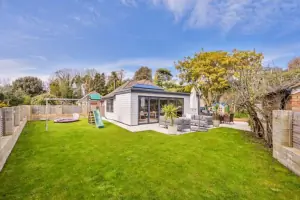
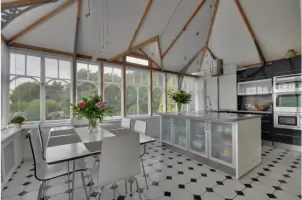
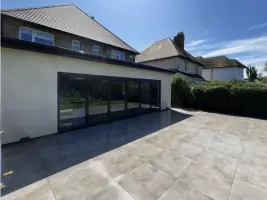
Established in 2012, JV Architects is a locally rooted architectural practice based in Folkestone, Kent. Our team of experienced professionals specialises in delivering tailored design solutions for residential, educational, and commercial projects. With over 12 years of collective expertise, we prioritise functionality, sustainability, and aesthetic value in every project. We act as lead consultants, coordinating bespoke teams of trusted specialists to ensure seamless execution. Our deep understanding of local planning processes and commitment to client collaboration has earned us a strong reputation in Kent.We utilise advanced tools like BIM and 3D visualisation to translate client visions into precise, buildable designs. Our end-to-end project management ensures compliance with building regulations and adherence to budgets. We maintain long-term relationships with clients by consistently exceeding expectations through meticulous attention to detail. Our portfolio demonstrates our ability to create timeless, contextually responsive architecture that enhances communities. Backed by a network of reliable consultants, we deliver projects from concept to completion with professional rigour and creative flair.
Services
Residential Design
Commercial Architecture
Planning Applications
Building Regulations
Project Management
3D Visualisation
Site Analysis
Contract Administration
Details
- Year established: 2012
Highlights and features
- We have 12+ years of architectural experience in Kent
- Our team includes RIBA-registered professionals with local planning expertise
- We provide end-to-end project management from concept to completion
- We maintain a trusted network of local consultants and specialists
- We utilise BIM and 3D visualisation for precise design communication
What people say
Exceptional design vision
Smooth planning process
Professional project management
Excellent communication
Timely delivery
Services
Residential Design
We create bespoke residential designs that balance aesthetic appeal with functional living spaces. Our approach considers site-specific conditions, client lifestyles, and local planning requirements. Through detailed consultation and 3D visualisation, we develop homes that maximise natural light, spatial efficiency, and environmental sustainability while maintaining strict budget control.
Planning Applications
Our planning expertise ensures smooth navigation of local authority requirements. We prepare comprehensive submissions including 3D visuals, hand-drawn sketches, and CAD drawings. We secure pre-application advice to refine proposals before formal submission, significantly increasing approval success rates for both residential and commercial developments across Kent.
Building Regulations
We produce detailed building regulation drawings that meet all statutory requirements. Our team coordinates with structural engineers and other consultants to ensure technical compliance. We manage the entire approval process, preparing specifications and conducting site inspections to guarantee adherence to construction standards and safety regulations.
Project Management
We oversee projects from inception to completion, managing client-contractor relationships with professional oversight. Our site visits and inspections ensure quality control throughout construction phases. We handle contract administration, variation management, and final handover documentation to guarantee timely delivery within agreed budgets and specifications.
3D Visualisation
We utilise advanced BIM technology and rendering software to create photorealistic 3D visualisations. These help clients understand spatial relationships and material choices before construction begins. Our digital models support informed decision-making and facilitate better communication with planning authorities and contractors during project development.
People
John Verkaik
Founder/Principal Architect
With over 20 years in construction, John leads all projects from concept to completion. He specialises in balancing aesthetic design with practical functionality, delivering award-winning architectural solutions across Kent's residential and commercial sectors.
Shilong Wang
Architect
Qualified with distinction in 2025, Shilong brings contemporary design expertise. After graduating from the University of Kent and gaining diverse experience, he returned to focus on residential projects, combining technical precision with innovative spatial solutions.
Doru Manaila
Senior Architectural Designer
A University of Kent graduate since 2016, Doru applies meticulous attention to detail across varied projects. His expertise spans multiple design typologies, ensuring technical excellence in both residential and commercial developments throughout the Kent region.
Questions
What architectural services do you specialise in?
We specialise in residential design, commercial architecture, planning applications, building regulations compliance, and full project management across Kent.
How do you handle planning permission applications?
We prepare comprehensive submissions with 3D visuals and CAD drawings, seek pre-application advice, and manage the entire approval process to maximise success rates.
Can you manage building projects from start to finish?
Yes, we provide end-to-end project management including contract administration, site inspections, and final handover documentation to ensure timely, budget-compliant delivery.
Do you work with other construction professionals?
We coordinate multidisciplinary teams of trusted consultants including structural engineers, quantity surveyors, and specialist contractors to ensure comprehensive project delivery.
What areas do you cover?
While based in Folkestone, we work across Kent including Hythe, Dover, New Romney and surrounding areas for residential, commercial and educational projects.
How do you visualise design concepts?
We use BIM technology and 3D rendering software to create detailed visualisations, helping clients understand spatial relationships and material choices before construction begins.