Business Details
22 Years
experience
Trusted Architectural Services in Bicester
Established in 2004, Luke Williamson Architect has built a reputation for delivering high-quality architectural services with a focus on residential projects. Our expertise spans home extensions, loft conversions, new build homes, and barn conversions, supported by advanced 3D design technology to ensure clarity and precision throughout the process. Based in Bicester, Oxfordshire, we serve clients across Oxfordshire, Northamptonshire, and Buckinghamshire, combining local knowledge with technical proficiency.Affiliated with the Royal Institute of British Architects (RIBA), the Architects Registration Board (ARB), and the Federation of Small Businesses (FSB), we prioritise client collaboration, fixed-fee transparency for core stages, and compliance with industry standards. Our approach balances creative design with practical execution, offering tailored solutions that align with individual client needs and budgets while maintaining rigorous adherence to planning and building regulations.
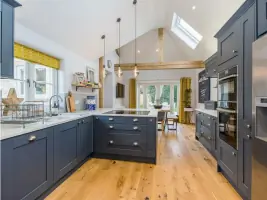
Services
Architectural Services
Home Extensions
Loft Conversions
New Build Homes
Barn Conversions
Planning Applications
Building Regulations Compliance
3D Visualisations
Principal Designer Duties
Contractor Tenders
Details
- Year established: 2004
Highlights and features
- We offer 20+ years of residential architectural expertise since 2004.
- 3D visualisations and walk-throughs included as standard for all projects.
- Local knowledge serving Oxfordshire, Northamptonshire, and Buckinghamshire clients.
- RIBA-affiliated professionals ensuring industry-standard compliance.
- Fixed-fee quotes for core project stages A, B & C.
Associations and certifications
- Royal Institute of British Architects
- Architects Registration Board
- Federation of Small Businesses
Services
Architectural Services
We provide end-to-end architectural services from project inception to completion, specialising in residential schemes. Our process includes feasibility assessments, 3D visualisations, planning applications, and building regulation approvals. With expertise in tailoring designs to client budgets and local planning constraints, we ensure seamless transitions from concept to construction documentation.
Home Extensions
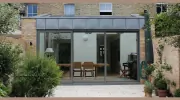
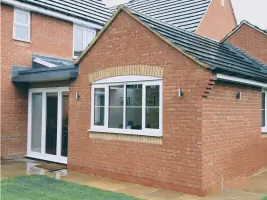
Specialist home extension design incorporating rear, side, and single-storey additions. We manage permitted development rights assessments, planning submissions, and detailed construction drawings. Our approach prioritises spatial optimisation while maintaining structural integrity and compliance with local authority requirements for seamless client outcomes.
Loft Conversions
We convert underutilised loft spaces into functional living areas, handling planning considerations, structural calculations, and building regulation compliance. Our services include design visualisation, access solutions, and coordination with approved contractors to ensure safe, code-compliant conversions that maximise property value.
3D Visualisations
All projects include 3D computer visualisations and walk-throughs to aid design understanding. Using advanced BIM software, we create interactive models for client review, enabling real-time adjustments and ensuring alignment between client expectations and final deliverables throughout the design process.
Principal Designer Duties
We fulfill Principal Designer obligations under CDM regulations, coordinating health and safety aspects during pre-construction phases. This includes risk assessments, design coordination, and ensuring compliance with building regulations through detailed technical documentation and contractor management.
People
Luke Williamson
Architect
Luke Williamson established his practice in 2004, becoming a Limited Company in 2011. A RIBA member (10311973) and ARB-registered architect (064779I), he specialises in residential projects across Oxfordshire. With expertise in planning permissions and building regulations, he delivers client-focused designs using advanced 3D technology.
Questions
What architectural services do you specialise in?
We focus on residential projects including home extensions, loft conversions, new build homes, and barn conversions, supported by 3D visualisation technology for clear design communication.
Do you offer planning permission assistance?
Yes, we prepare and submit planning applications, advise on permitted development rights, and manage full plans approvals to ensure compliance with local authority requirements.
How are your fees structured?
We provide fixed quotes for core stages A, B & C covering design through to building regulations approval, with optional services like tendering available at additional cost.
What areas do you serve?
Primarily Oxfordshire, Northamptonshire, and Buckinghamshire, though we occasionally work further afield for specific projects requiring our expertise.
Do you provide 3D visualisations?
Yes, 3D computer models and walk-throughs are included as standard to help clients visualise designs at every stage of the project.
Are you affiliated with professional institutions?
We are members of the Royal Institute of British Architects (RIBA), Architects Registration Board (ARB), and Federation of Small Businesses (FSB).