Business Details
Expert Architectural Services in Wiltshire & Oxford
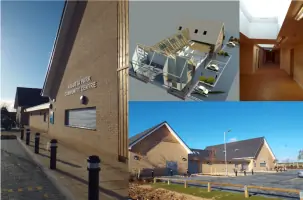
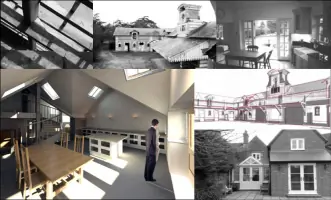
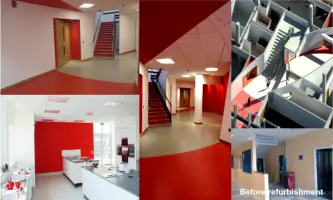
OC Architects is a RIBA Chartered Practice with 25 years of experience delivering architectural and planning consultancy services across Wiltshire, Oxford, and surrounding regions. We specialise in residential and commercial projects, including new builds, extensions, listed buildings, and barn conversions, combining innovative design with technical expertise. Our team utilises BIM and CGI visualisation technologies to ensure client engagement throughout the design process.With a high success rate in planning applications and strong relationships with local authorities, we provide end-to-end solutions from feasibility studies to construction management. Our commitment to quality is demonstrated through awards, client testimonials, and a portfolio showcasing projects ranging from avant-garde veterinary practices to community facilities.
Services
Architectural Design
Planning Consultancy
BIM Projects
Residential Extensions
Commercial Developments
Listed Buildings
Barn Conversions
3D Visualisation
Project Management
Party Wall Surveys
Highlights and features
- We have 25 years of experience in architectural design and planning consultancy
- Our practice is Level 2 BIM compliant with advanced visualisation capabilities
- We maintain a high success rate in complex planning applications
- Our team has specialist expertise in listed buildings and conservation areas
- We offer end-to-end project management from concept to completion
Associations and certifications
- RIBA Chartered Practice
What people say
Exceeded expectations
Great success
Visionary projects
Innovative solutions
High success rate
Services
Architectural Design
We create bespoke architectural solutions for residential and commercial projects, from concept to construction. Our services include 3D visualisation, space planning, and technical detailing. With expertise in both traditional and modern styles, we deliver designs that balance aesthetics with functionality while complying with statutory regulations.
Planning Consultancy
Our planning experts navigate complex legislation to secure approvals for challenging sites. Services include outline applications, appeals, and discharge of conditions. With 25 years' experience and a high success rate, we specialise in listed buildings, conservation areas, and developments requiring multidisciplinary coordination with flood engineers and arboriculturists.
BIM Projects
We deliver Level 2 BIM-compliant projects using advanced digital tools for improved collaboration and cost control. Our services include 3D laser surveys, virtual walkthroughs, and integrated design coordination. This technology-driven approach ensures precision across structural, mechanical, and electrical elements while maintaining design integrity.
Residential Extensions
We design and manage residential extensions that enhance property value and functionality. Services include feasibility studies, party wall agreements, and building regulation compliance. Our approach combines creative design with practical considerations for projects ranging from Victorian terraces to modern housing estates, ensuring seamless integration with existing structures.
Commercial Developments
We provide end-to-end solutions for commercial projects including offices, factories, and retail spaces. Our services cover site analysis, permitted development assessments, and construction management. With experience working with major developers like Barratts, we deliver cost-effective designs that maximise return on investment while meeting strict planning requirements.
Questions
What architectural services do you offer?
We provide full architectural services including design, planning applications, building regulations, 3D visualisation, and project management for residential and commercial projects across Wiltshire and Oxfordshire.
How experienced are your architects with planning applications?
With 25 years' experience and a high success rate, our architects specialise in complex planning applications including listed buildings, conservation areas, and developments requiring multidisciplinary coordination.
Do you work on listed buildings?
Yes, we have specialist expertise in listed buildings, having completed award-winning projects that balance preservation with modern functionality while meeting strict planning requirements.
What technology do you use?
We use Level 2 BIM compliance, 3D laser surveying, and CGI visualisation tools to enhance design accuracy and client engagement throughout the project lifecycle.
How are your fees structured?
Fees vary by project complexity but typically range from £1,300/m² for construction costs. We offer fee calculators and charge £60+VAT/hr for site visits, with discounts for advance bookings.
Which areas do you cover?
We primarily serve Wiltshire, Oxfordshire, and surrounding areas including Swindon, Berkshire, and the Cotswolds, with projects extending across southern England.