Business Details
Your Trusted Architectural Partner in Newbury
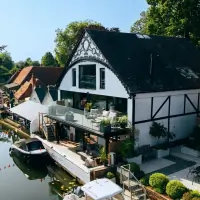
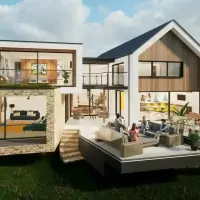
Philip Wadge Architecture (PWA) is a forward-thinking architectural practice based in Newbury, specialising in bespoke residential design. We transform homes across Berkshire, Oxfordshire, and Hampshire through innovative extensions, refurbishments, and new builds. Our collaborative approach integrates 3D design and sustainability, ensuring spaces enhance natural light, spatial flow, and connection to outdoor environments. With a team of experienced professionals, we prioritise client collaboration, delivering energy-efficient solutions tailored to individual lifestyles. Our projects range from modernising period properties to creating zero-carbon new homes, reflecting a commitment to future-proof design. Recognised for our personable service, we guide clients through every phasefrom initial consultation to constructionensuring clarity and confidence.Testimonials highlight our dedication to detail, transparency, and the ability to turn visions into reality. Sustainability is central to our philosophy, blending eco-friendly materials and renewable energy systems to reduce carbon footprints. By fostering strong relationships with local contractors, we ensure seamless project delivery. Our accolades include transformative projects like The Oaks, a zero-carbon new build, and The Boathouse, a unique Victorian renovation. PWAs expertise lies in creating homes that are both practical and inspiring, deeply connected to their surroundings.
Services
Home Extensions
Refurbishments
New Homes
Barn Conversions
3D Design
Planning Applications
Building Regulations
Construction Management
Sustainable Design
Zero-Carbon Homes
Highlights and features
- We use interactive 3D design to visualise projects before construction.
- Our team includes specialists in energy-efficient and zero-carbon design.
- We manage projects from concept to completion with local contractors.
- Sustainability is integrated into every design as standard practice.
- Client testimonials highlight our transparency, expertise, and attention to detail.
What people say
Joy to work with
Superb at the detail
Delighted with results
Seamless planning process
Unique space for family life
Services
Home Extensions
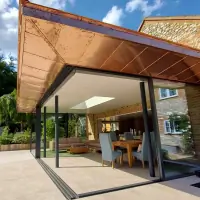
We design and manage contemporary and traditional home extensions tailored to client needs. Our approach enhances natural light and connects indoor spaces with gardens using sustainable materials. Projects include single-storey, double-height, and eco-friendly extensions integrated with existing structures.
Refurbishments
Our refurbishment services modernise period properties while preserving architectural character. We focus on improving energy efficiency, spatial flow, and functionality through kitchen upgrades, bathroom redesigns, and structural enhancements.
New Homes
We create bespoke new homes with a focus on zero-carbon standards and modern aesthetics. Designs incorporate renewable energy systems, thermal mass, and smart technology to ensure comfort and sustainability for future living.
Barn Conversions
Specialising in converting agricultural buildings into functional homes, we balance heritage preservation with contemporary design. Projects feature open-plan layouts, large glazing, and eco-friendly insulation to meet modern living standards.
Sustainable Design
Sustainability underpins all our projects, from retrofitting existing homes to new builds. We integrate solar panels, air-source heat pumps, and low-carbon materials to reduce environmental impact while enhancing energy efficiency and indoor comfort.
People
Philip Wadge
Founder and Creative Director
Philip leads all design projects, combining creative vision with technical expertise. He founded PWA to deliver client-focused architecture, ensuring every project reflects individual needs while maintaining sustainability and innovation.
Angelo Wadge-Berrospi
Office Manager and Architectural Designer
Angelo manages client communications and contributes to 3D design and sustainability assessments. With expertise in building regulations and digital rendering, he ensures projects align with technical and aesthetic standards.
Sam Cross
Architectural Designer
Sam specialises in hand sketching and digital modelling, bridging client ideas with technical execution. His experience across residential and commercial sectors informs innovative, user-centric designs that enhance daily living.
Jeff Wadge-Berrospi
Architectural Technician and Surveyor
Jeff conducts 3D laser surveys to create precise digital models. His technical skills in Point Cloud technology ensure accurate construction drawings, supporting seamless project transitions from design to build.
Loraine Jarvis
Senior Architectural Technician
Loraine oversees construction drawings for new builds and planning applications. Her 17-year background in commercial projects ensures technical precision, particularly in complex regulatory compliance and detailing.
Questions
What areas do you serve?
We operate across Berkshire, Oxfordshire, Hampshire, and surrounding regions, specialising in both urban and rural residential projects.
Do you handle planning applications?
Yes, we manage the entire planning process, including liaising with local authorities and preparing 3D visuals to support approvals.
How do you incorporate sustainability?
We integrate energy-efficient layouts, renewable systems like solar panels, and sustainably sourced materials into every design as standard practice.
Can you assist with construction management?
Yes, we oversee construction phases, coordinate with trusted local contractors, and ensure projects adhere to design specifications and timelines.
What is your design process?
Our phased approach includes consultation, 3D surveys, concept development, planning, construction drawings, and on-site management for seamless delivery.