Business Details
13 Years
experience
Expert Architectural Services in Witney
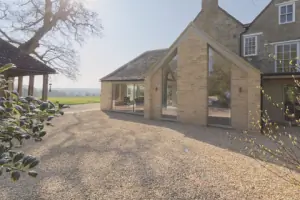
Established in 2013, Freeman Architecture is a family-run architectural practice based in Witney, West Oxfordshire. Our team prioritises client collaboration, believing that meaningful communication is central to creating functional, innovative spaces. We specialise in transforming residential and commercial properties through tailored design solutions, from initial concept to project completion. With expertise in planning applications, 3D visualisation, and construction management, we combine technical precision with creative problem-solving. Our services cater to diverse projects, including home extensions, interior design, and large-scale renovations.We utilise advanced tools like VR technology to enhance client understanding of proposed designs. Committed to continuous improvement, we maintain strong relationships with local builders and professionals to ensure seamless project delivery. Our portfolio demonstrates a dedication to quality, with testimonials highlighting our responsiveness, adaptability, and ability to exceed client expectations. We take pride in guiding clients through complex processes while maintaining transparency and attention to detail.
Services
Planning Drawings
3D Modelling
Construction Drawings
Project Management
Lighting Design
Interior Design
E-Design Services
Drafting Packages
Details
- Year established: 2013
Highlights and features
- We are a family-run practice with over a decade of architectural experience
- Our team utilises advanced 3D modelling and VR presentation technology
- We provide end-to-end project management from planning to completion
- Our local knowledge of Witney and Oxfordshire ensures context-aware designs
- We offer flexible interior design packages tailored to different budgets
What people say
Professional and creative
Excellent service throughout
Delighted with finished project
Exceptional technical knowledge
Highly recommendable
Services
Planning Drawings
We create detailed architectural plans and elevations tailored to client requirements. Our process involves collaborative design development and full planning application submission. Clients receive comprehensive documentation that meets regulatory standards while reflecting their vision for residential or commercial properties.
3D Modelling
Our VR technology allows clients to experience virtual walkthroughs of proposed designs. This includes photorealistic renderings that demonstrate spatial relationships, material choices, and lighting effects. This service helps clients make informed decisions before construction begins, ensuring alignment with their expectations.
Construction Drawings
We produce detailed construction documentation compliant with building regulations. These drawings include structural details, cross-sections, and specifications required for accurate implementation. Our packages support builders with precise instructions while ensuring compliance with all regulatory requirements for various project scales.
Project Management
Our oversight service includes builder selection assistance, site visits, and progress monitoring. We coordinate with contractors to maintain project timelines and quality standards. Regular client updates ensure transparency throughout the construction phase, with problem-solving support when challenges arise.
Interior Design
We create functional interior spaces that combine aesthetics with practicality. Our service includes mood boards, product sourcing, and detailed design plans. From kitchens to complete home transformations, we focus on lighting integration, storage solutions, and material selection to enhance living and working environments.
People
Matt Freeman
Architectural Technologist
With over a decade of experience, Matt specialises in residential and commercial architectural design. He manages projects from concept to completion, focusing on innovative solutions and client collaboration. His expertise includes planning applications, 3D visualisation, and construction management.
Sarah Freeman
Interior Designer
Sarah leads our interior design projects with a focus on functional yet aesthetically pleasing spaces. She works closely with clients to develop tailored solutions, particularly in kitchen and residential design. Her approach combines creative vision with practical implementation strategies.
Questions
What architectural services do you offer?
We provide full architectural services including planning drawings, 3D visualisation, construction documentation, project management, and interior design solutions for residential and commercial properties.
How does the planning application process work?
We handle the complete planning process from initial design development through to submission. This includes creating required drawings, managing communications with local authorities, and addressing any planning conditions that may arise.
Do you work outside Witney?
While based in Witney, we serve clients across West Oxfordshire and surrounding areas including Bampton, Chipping Norton, and Oxfordshire. We also provide virtual design services for clients in other locations.
Can you help with project budget management?
Yes, we offer tendering services to help clients obtain competitive builder quotes. We provide guidance on cost-effective design choices while maintaining quality standards throughout the project lifecycle.
What is included in your interior design service?
Our interior design includes space planning, material selection, lighting design, and product sourcing. We offer both full-service design and virtual E-Design options to suit different budgets and requirements.
How do you use VR technology in design?
Our VR headset allows clients to experience immersive virtual walkthroughs of proposed designs. This helps visualise spatial relationships, lighting effects, and material choices before construction begins, ensuring better decision-making.