Business Details
Bespoke Garden Rooms & Studios in Kent
Ark Design Build is a family-run business based in Tunbridge Wells, Kent, with over 20 years of combined experience in designing and constructing bespoke garden rooms, studios, and annexes. We specialise in creating high-quality, custom-built spaces tailored to individual client needs, using traditional construction methods and locally sourced materials. Our team manages every project from initial design to completion, ensuring seamless execution and attention to detail. We pride ourselves on our 100% 5-star client feedback, reflecting our commitment to quality craftsmanship and customer satisfaction. Our services extend across Kent, Surrey, Essex, London, and the South East, offering eco-friendly solutions for residential and commercial properties.We provide full planning permission assistance and handle all aspects of construction, including electrical, plumbing, and insulation, to deliver fully functional, durable spaces. Our approach prioritises flexibility, allowing on-site adaptations to meet specific requirements while maintaining competitive pricing without compromising quality. With a focus on innovation and client collaboration, we ensure each project aligns perfectly with the client's vision and lifestyle.

Services
Garden Offices
Garden Studios
Garden Annex
Commercial Construction
Fully Habitable Accommodation
Highlights and features
- We have over 20 years of combined experience in garden room design and construction.
- Our bespoke approach ensures each garden room is tailored to the client's specific needs.
- We use high-quality, eco-friendly materials sourced locally where possible.
- Our team handles every project from initial design to completion, ensuring seamless execution.
- We offer a full planning permission service when required.
What people say
Highly recommend Ark
Fantastic job
Excellent team
Bespoke service
Quality finish
Services
Garden Offices
Our garden offices are custom-designed to provide warm, secure, and connected workspaces that enhance productivity. Built using C24 graded timber and insulated for year-round comfort, they feature modern finishes and full electrical integration. Clients can choose from various cladding options and interior specifications to match their preferences and property aesthetics.
Garden Studios
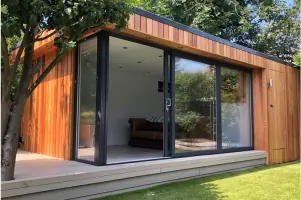
Garden studios offer versatile spaces for leisure, fitness, or creative pursuits, available in any size or style. Constructed with durable materials and insulated floors, walls, and roofs, they include options for bi-fold doors, lighting, and custom interiors. These structures transform outdoor areas into functional extensions of the home, blending modern and traditional designs.
Garden Annex
Fully habitable garden annexes provide permanent or temporary living solutions with heating, plumbing, and electrical systems. Designed to meet building regulations, they include bedrooms, bathrooms, and storage, with optional planning permission support. These annexes offer flexible living spaces ideal for guests, family, or rental purposes.
Commercial Construction
Our commercial builds deliver turnkey solutions for schools, community centres, shops, and public facilities. We manage all aspects from planning permission to final construction, using robust materials and skilled tradespeople. Projects include classrooms, cafes, and accessible facilities, tailored to specific business or community needs.
Fully Connected Studios
Fully connected studios integrate power, internet, and lighting as standard, with bespoke finishes chosen by the client. Built on-site using traditional methods, they feature durable cladding, high-spec insulation, and adaptable layouts. These studios serve as gyms, offices, or living spaces, designed to meet individual requirements and site conditions.
People
Tim
Director
Tim leads design and client consultations, leveraging over 20 years of experience in garden room construction. He ensures projects align with client visions while maintaining quality standards.
Piers
Project Manager
Piers oversees project timelines and on-site execution, ensuring seamless coordination between design and construction teams to meet deadlines and client expectations.
Steffan
Lead Builder
Steffan manages hands-on construction, known for meticulous attention to detail and adaptability in addressing on-site challenges during builds.
James
Designer
James collaborates with clients to develop custom designs, incorporating practical and aesthetic elements to create functional outdoor spaces.
Dave
Builder
Dave contributes to constructing high-quality garden studios, ensuring adherence to specifications and client satisfaction through skilled craftsmanship.
Questions
What areas do you serve?
We operate across Kent, Surrey, Essex, London, and the South East, providing bespoke garden room solutions tailored to local planning requirements and client needs.
Do you offer planning permission assistance?
Yes, we provide full planning permission support for projects requiring approval, ensuring compliance with local regulations and building standards.
What materials do you use?
We use C24 graded timber, OSB boards, and durable cladding options like Siberian Larch or Canadian Red Cedar, prioritising eco-friendly and locally sourced materials.
How long does construction take?
Timelines vary by project size, but a standard garden office takes around 16 days. We provide accurate estimates during the consultation phase.
Are your garden rooms insulated?
Yes, all structures include insulation in floors, walls, and roofs, with options for underfloor heating and climate control systems for year-round use.
Can I customise the interior?
Clients choose finishes, flooring, lighting, and layouts to suit their preferences, ensuring each space reflects their unique style and functional needs.