Business Details
41 Years
experience
Your Trusted Architectural Partner in Cornwall
Established in 1985, NHB Architectural Services has built a reputation as a leading architectural practice in Cornwall. With over 35 years of local expertise, our team of skilled architectural technicians specialises in delivering tailored solutions across residential, commercial, agricultural, and industrial sectors. Our collaborative approach ensures clients' visions are realised through innovative design, sustainable practices, and strict adherence to planning and building regulations. We prioritise transparency in pricing and maintain strong relationships with local authorities and industry professionals to streamline project delivery.From concept to completion, our commitment to technical excellence and client satisfaction has resulted in over 4,000 successful projects, many originating from client referrals. As partners of Local Authority Building Control, we offer nationwide building regulation services while maintaining a deep understanding of Cornwall's unique landscape and planning requirements.
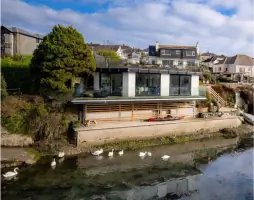
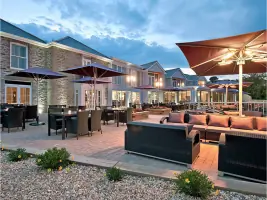
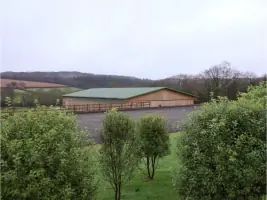
Services
Residential Architecture
Commercial Architecture
Planning Applications
Building Regulations
CGI Visualisation
Details
- Year established: 1985
Highlights and features
- We offer 35+ years of local architectural expertise in Cornwall
- Our collaborative approach prioritises client vision throughout the project
- We integrate sustainable design principles in all our projects
- Transparent service-based pricing with no hidden costs
- Nationwide building regulation approvals through Local Authority partnerships
Services
Residential Architecture
Specialising in new builds, extensions, and renovations, we create bespoke residential spaces that reflect clients' lifestyles. Our designs balance aesthetics, functionality, and local planning requirements. With expertise in transforming traditional and modern properties, we ensure homes meet both practical needs and architectural excellence.
Commercial Architecture
We design commercial spaces that enhance brand identity and operational efficiency. From offices to hospitality venues, our solutions optimise layouts while complying with regulatory standards. Our focus on sustainable materials and energy-efficient systems reduces long-term costs for business owners.
Planning Applications
Navigating planning permissions becomes seamless with our expertise. We handle feasibility studies, pre-application consultations, and submission documentation. Our local knowledge of Cornwall's planning landscape ensures higher approval rates for residential and commercial developments.
Building Regulations
Ensuring structural safety and regulatory compliance is critical. We prepare detailed drawings, specifications, and conduct inspections to meet building control standards. Our partnership with Local Authority Building Control enables nationwide approvals while maintaining local project oversight.
CGI Visualisation
Our photorealistic CGI visualisations allow clients to experience designs before construction. This technology aids in decision-making, planning applications, and stakeholder communication. By showcasing materials, lighting, and spatial relationships, we ensure alignment with client expectations.
People
Nigel Bush
Founder & Proprietor
With nearly four decades of architectural experience, Nigel Bush established NHB Architectural Services in 1985. His leadership focuses on combining technical expertise with client-centric service, ensuring projects meet both regulatory standards and individual needs across Cornwall and beyond.
Questions
What architectural services do you offer?
We provide residential, commercial, agricultural, and industrial architecture, including planning applications, building regulations compliance, and CGI visualisation services.
Do you work outside Cornwall?
While based in Cornwall, we offer nationwide building regulation approvals through our Local Authority partnerships and have experience with projects across the UK.
How do you ensure sustainable design?
We incorporate energy-efficient solutions like heat pumps, solar panels, rainwater harvesting, and enhanced insulation to create environmentally responsible buildings with lower running costs.
What is your design process?
We begin with client consultation, followed by feasibility studies, planning applications, building regulation approvals, and construction documentation, maintaining collaboration throughout the project lifecycle.
How are your fees structured?
Our transparent service-based fee structure includes all support, communications, and documentation, with no unexpected costs for additional services during your project.