
Business Details
6 Years
experience
Expert Architectural Design Services in Plymouth
Established in 2020, J & M Architectural Design is a Plymouth-based architectural practice dedicated to creating contemporary and traditional designs with sustainable principles. Specialising in house extensions, loft conversions, and new build homes, we guide clients through every stage from initial concept to completion. Our expertise includes preparing planning applications, securing building regulations approval, and conducting boundary surveys to resolve land ownership disputes.With extensive industry experience, we prioritise clear communication and collaborate closely with local authorities to ensure smooth project delivery. Our commitment to combining client vision with technical precision has resulted in numerous successful planning applications across Devon, Cornwall, and The South Hams. We offer a free half-hour consultation to help clients explore viable project solutions and navigate the complexities of architectural design.

Services
New Builds
House Extensions
Loft Conversions
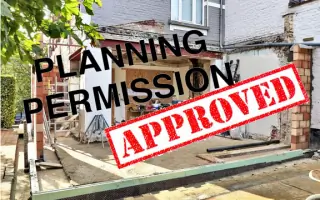
Planning Applications
Boundary Surveys
Details
- Year established: 2020
Highlights and features
- We offer over 20 years of combined architectural experience in residential projects.
- Our team provides free initial design consultations for all clients.
- We maintain continuous liaison with local planning authorities throughout projects.
- Specialists in sustainable design principles for new builds and conversions.
- Proven success in securing planning permissions across complex regulatory environments.
Services
New Builds
We specialise in designing and managing new residential properties from concept to completion. Our services include site analysis, architectural design, planning permission applications, and building regulations compliance. With expertise in sustainable construction methods, we create energy-efficient homes tailored to clients' specific needs and budget requirements across Devon and Cornwall.
House Extensions
Our team provides comprehensive design and planning services for residential extensions including single and double storey additions. We handle all aspects from initial concept drawings through to building control submissions, ensuring structural integrity and aesthetic harmony with existing properties while maximising living space potential.
Loft Conversions
Transforming underutilised roof spaces into functional living areas, we offer complete loft conversion solutions. Services include feasibility assessments, space planning, structural calculations, and planning permission applications. Our designs optimise headroom and natural light while ensuring compliance with building regulations for safe, habitable spaces.
Planning Applications
We prepare and submit detailed planning applications for various residential projects. Our services include creating technical drawings, coordinating with local authorities, and addressing planning conditions. With in-depth knowledge of local regulations, we maximise approval chances while maintaining design integrity.
Boundary Surveys
Our precise boundary survey services resolve land ownership disputes and support property transactions. Using advanced surveying technology integrated with Ordnance Survey data, we produce Land Registry-compliant drawings that accurately define legal boundaries and support property development projects.
People
J. M. Smith
Principal Architect
With over 20 years' experience in residential architecture, J. M. Smith leads design projects from concept to completion. Specialising in planning strategy and sustainable design, they have secured numerous successful planning permissions across complex regulatory environments in the South West region.
Questions
Do I need planning permission for my project?
It depends on the scope of work. We recommend checking with your local authority. We can advise on permitted development rights and submit applications when required.
What services do you offer?
We provide architectural design, planning permission applications, building regulations compliance, boundary surveys, and project management for residential new builds, extensions, and conversions.
How does the planning process work?
We conduct site surveys, create technical drawings, submit applications to local authorities, and manage correspondence until planning decisions are obtained, ensuring all regulatory requirements are met.
Which areas do you cover?
We operate throughout Devon, Cornwall, and The South Hams, including Plymouth, Saltash, Tavistock, Dartmoor, Dartmouth, and Salcombe.
Can you help with boundary disputes?
Yes, we conduct precise boundary surveys using advanced technology integrated with Ordnance Survey data to resolve ownership disputes and support legal documentation.
Do you offer initial consultations?
We provide a free half-hour design consultation to discuss project ideas, planning requirements, and viable solutions before starting any architectural work.